Modena Restaurant
Galerie
- Lokace
- Prague
- Klient
- Modena Restaurant



B2B
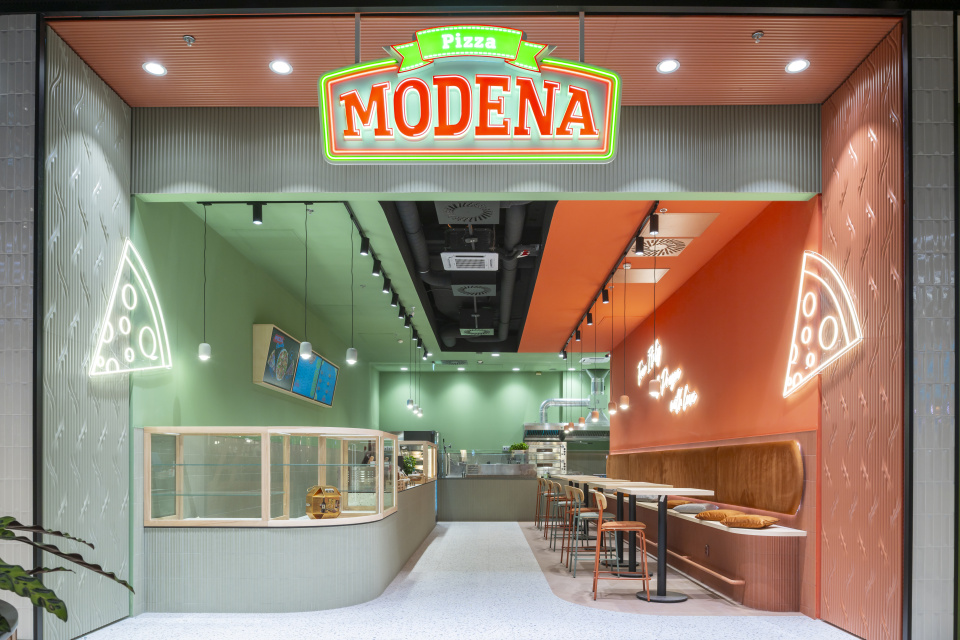
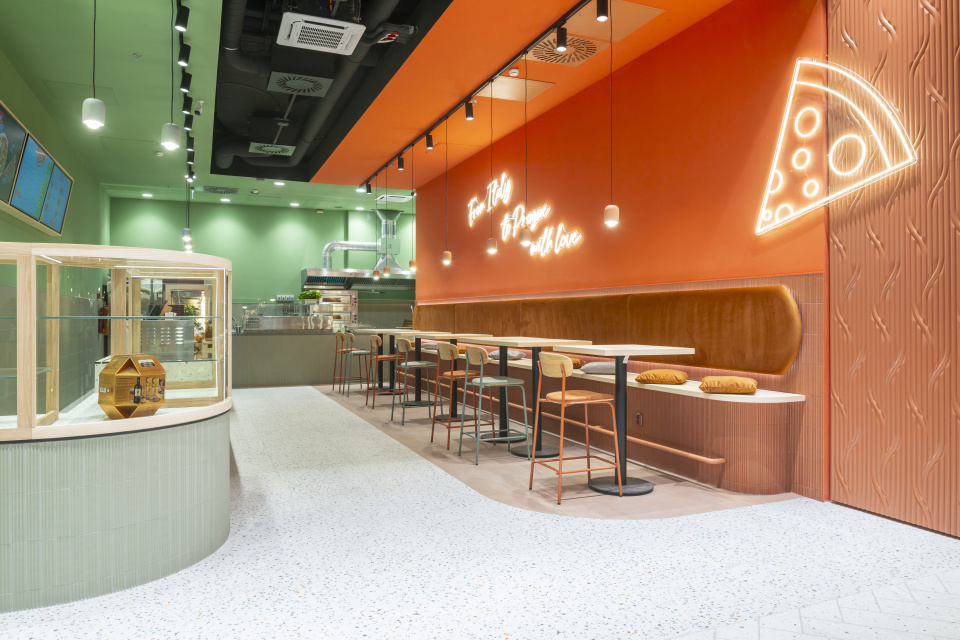
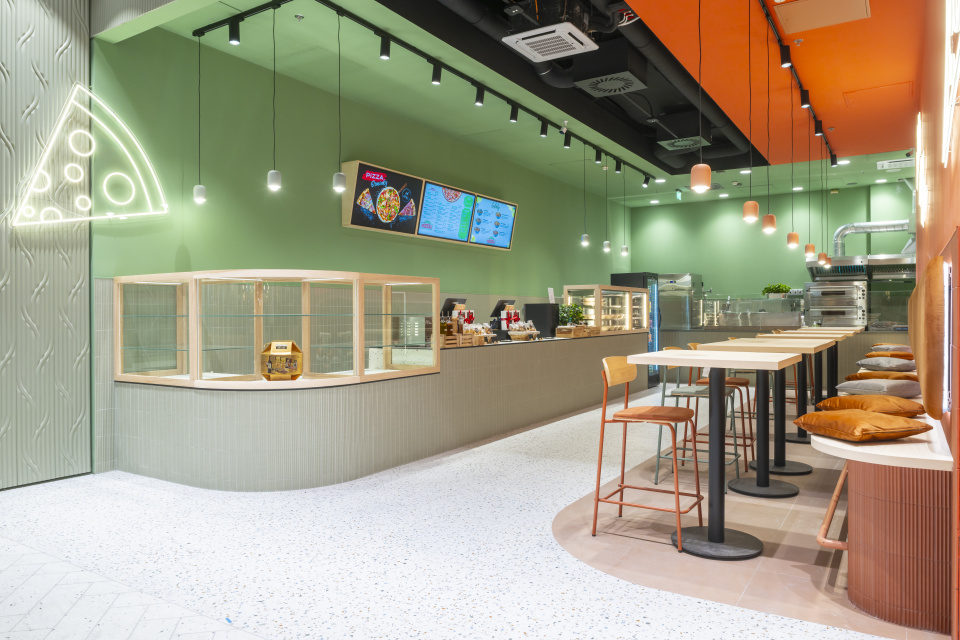
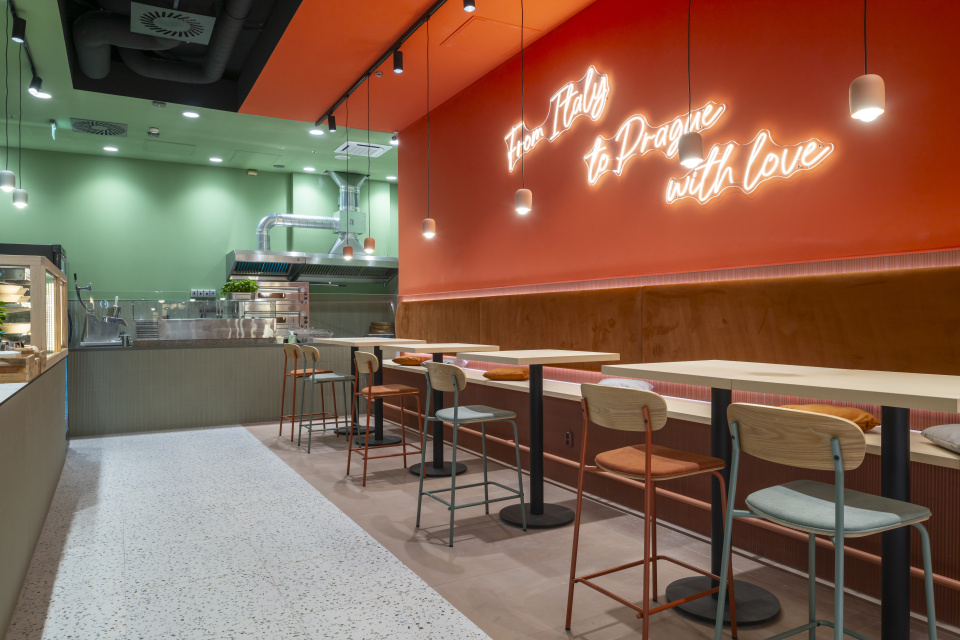
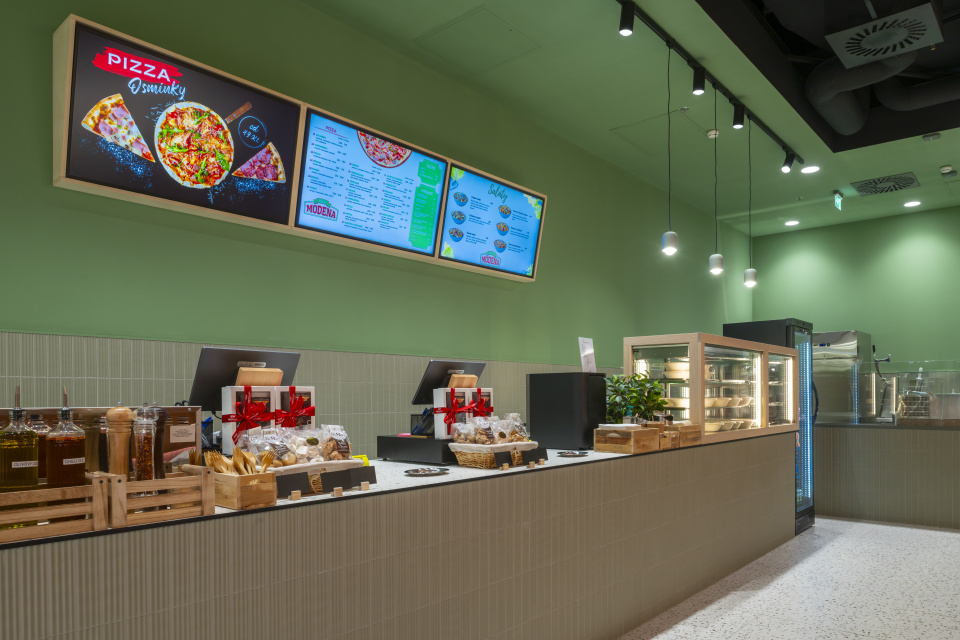
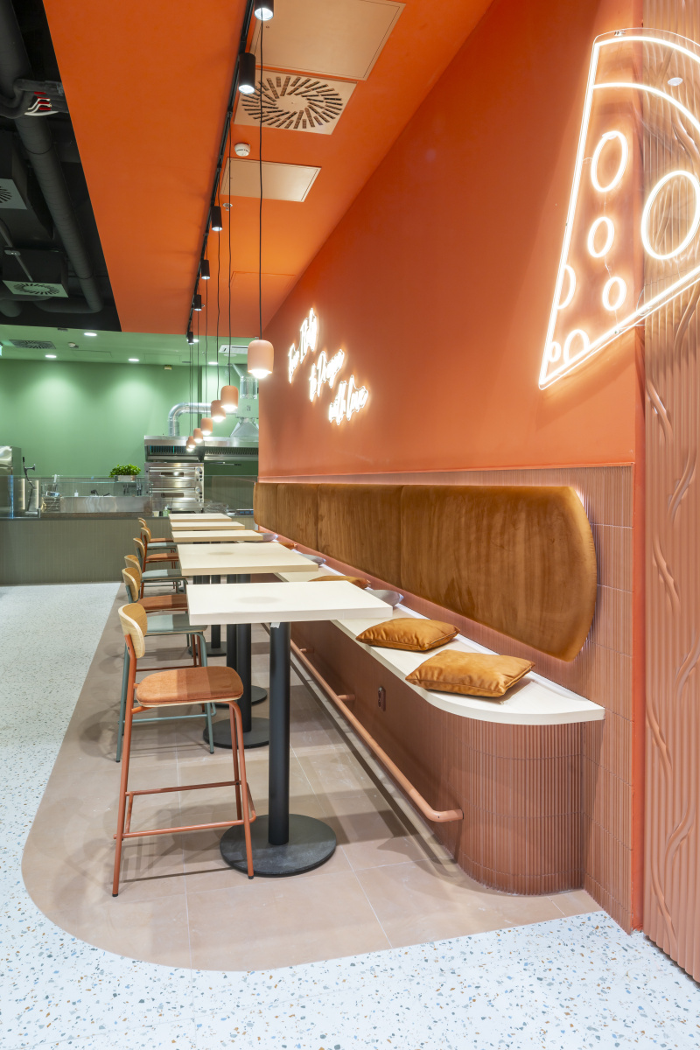
Alterations to the premises of Modena Restaurant were carried out in accordance with the project documentation and design concept provided by Compo Interiéry.
Retail Unit Refurbishment
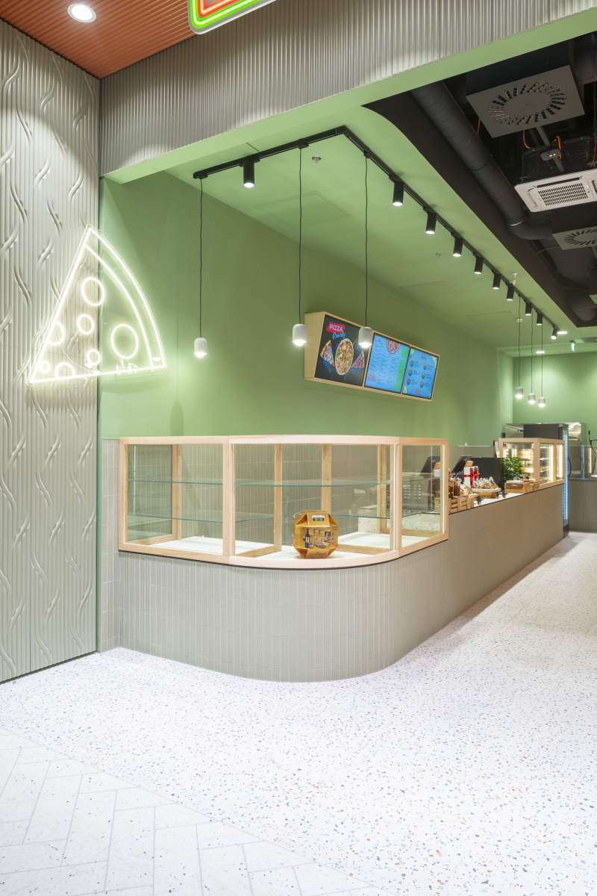
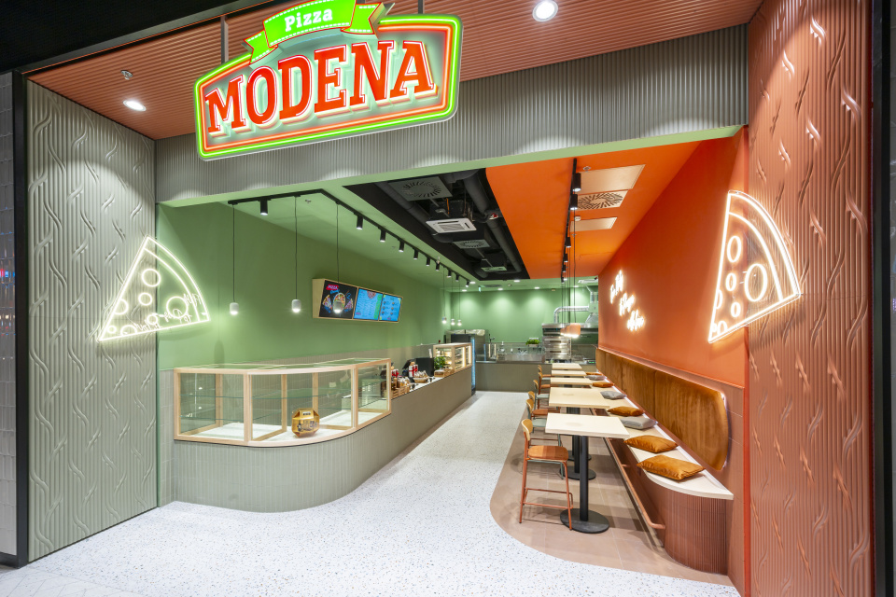
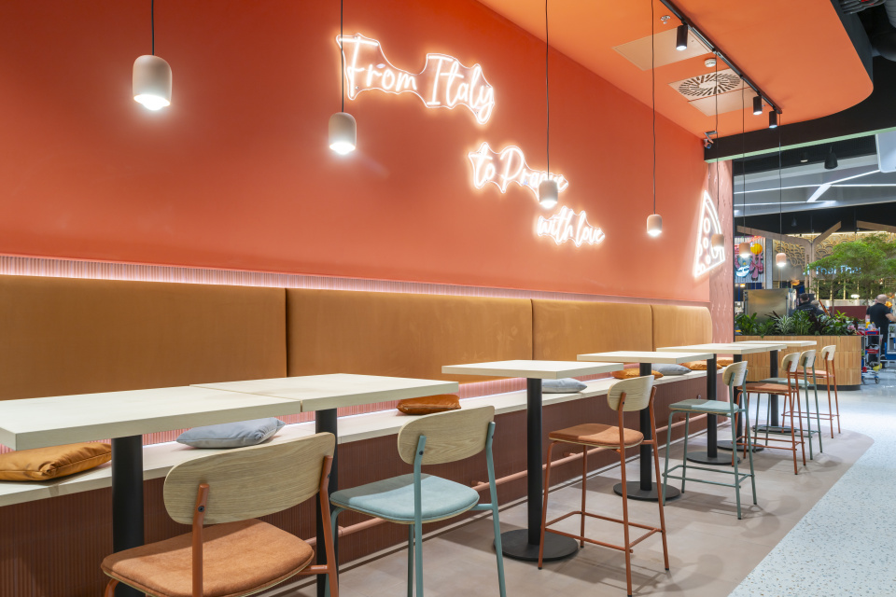
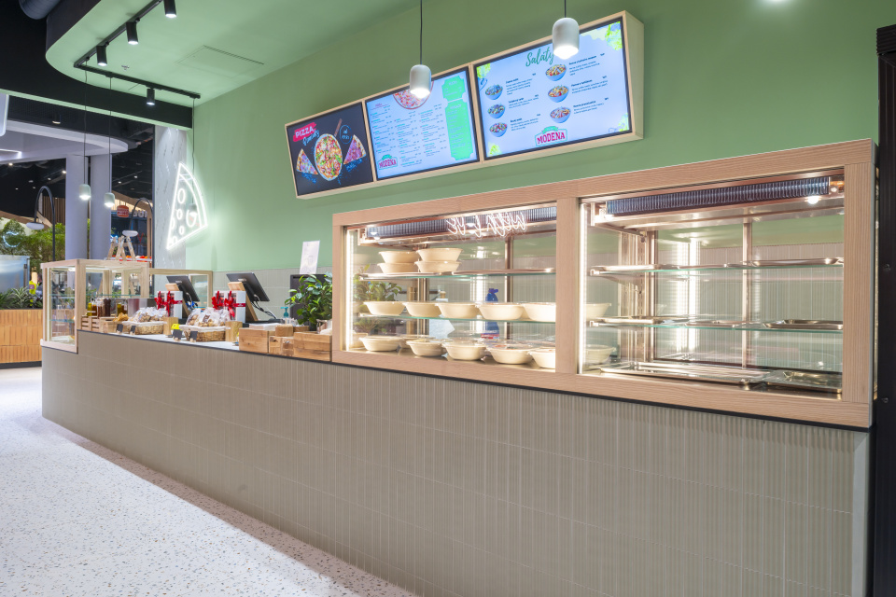
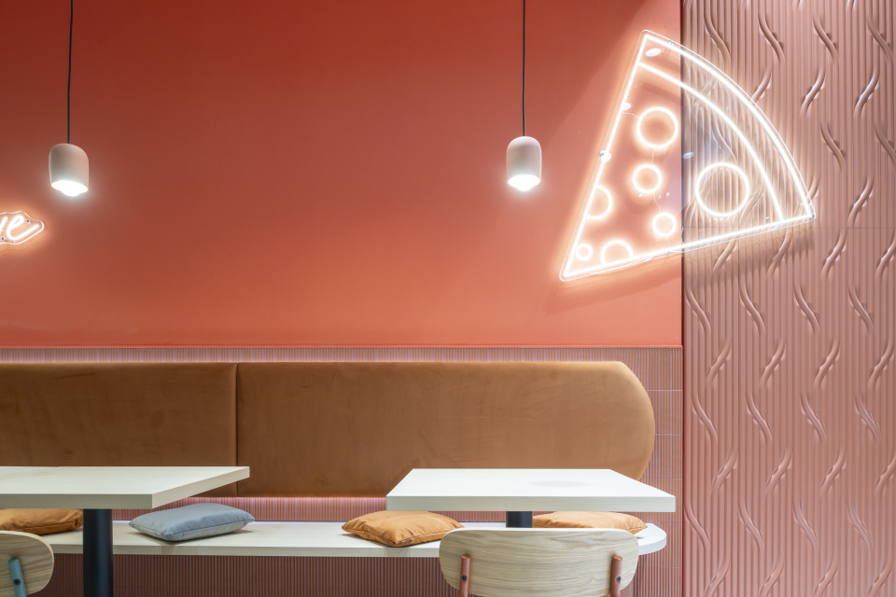
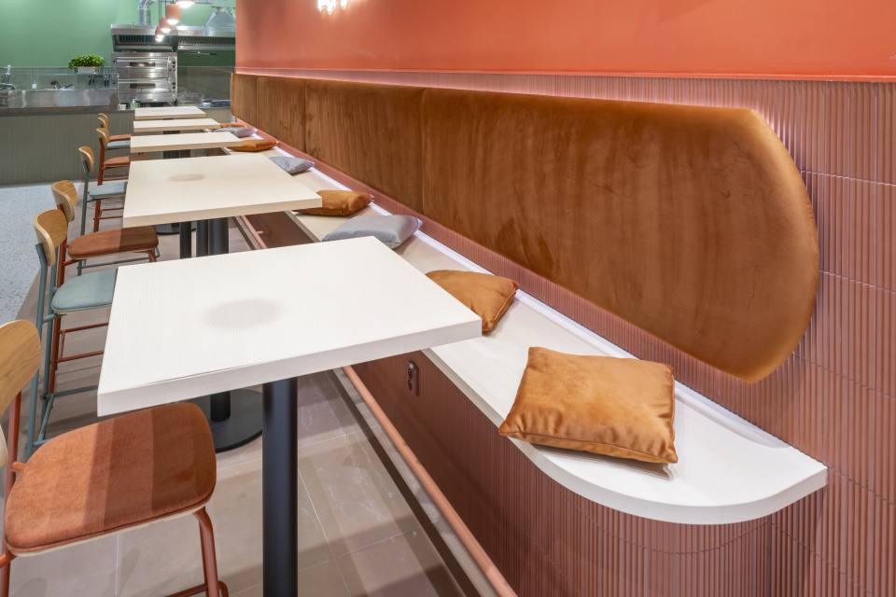
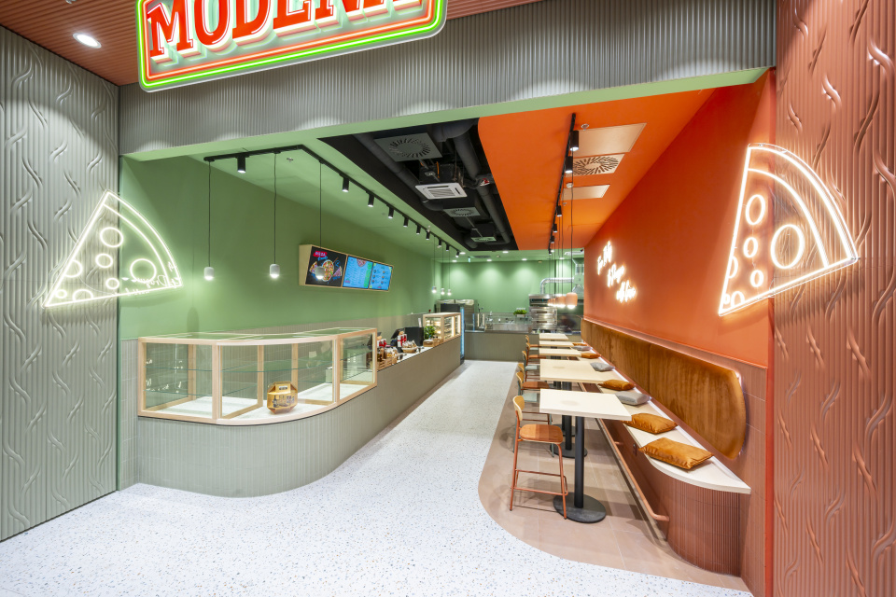
Alterations to the premises of Modena Restaurant were carried out in accordance with the project documentation and design concept provided by @compointeriery, which was responsible for the architectural and interior design, including the overall design scheme.
Our companies were involved in the construction, building services and electrical installation work. O&L Master Dom was responsible for new water supply and drainage pipework, plasterboard wall linings with specialised fixings, a bespoke plasterboard ceiling with curved elements, and final surface finishes. The scope also included ventilation ductwork, connections to the existing units, airflow balancing and measurement, installation and commissioning of air conditioning units, and preparation of documentation for occupancy approval.
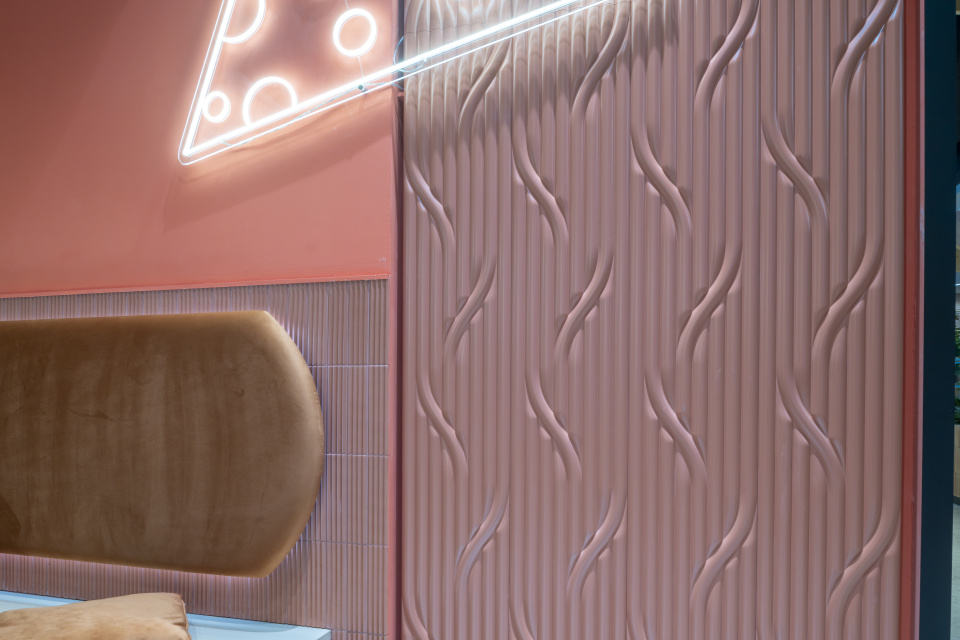
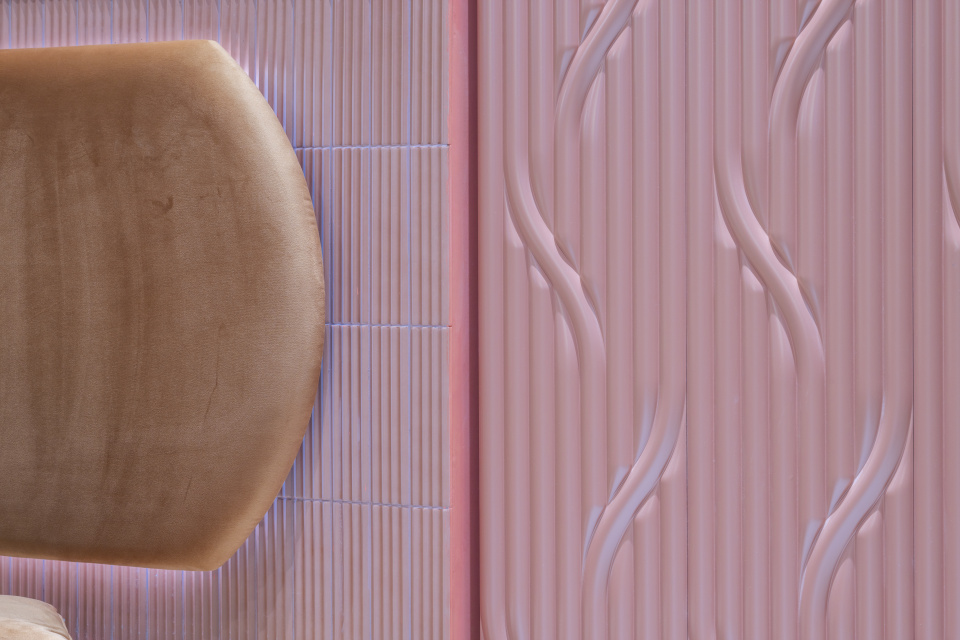
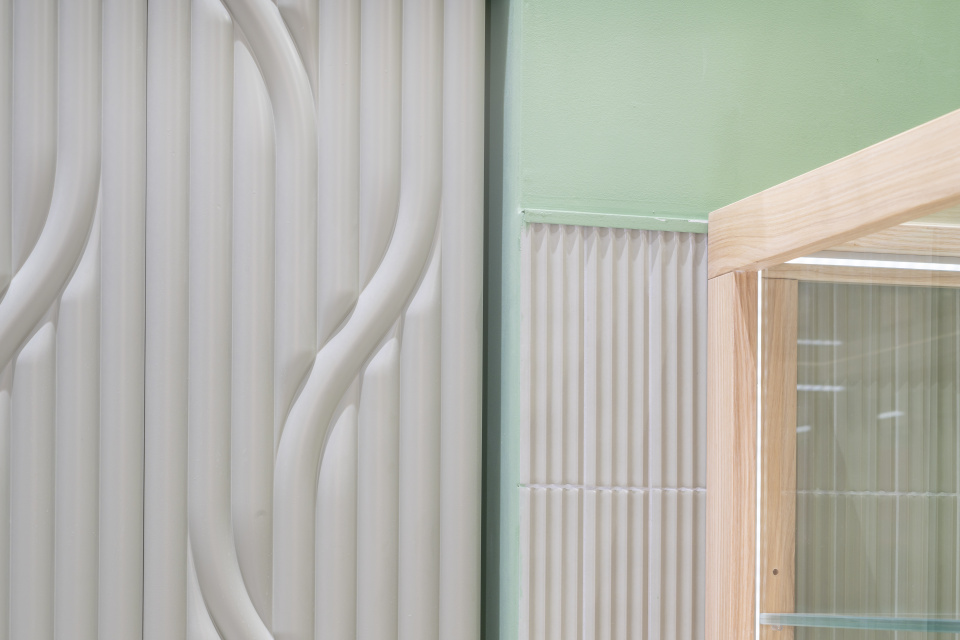
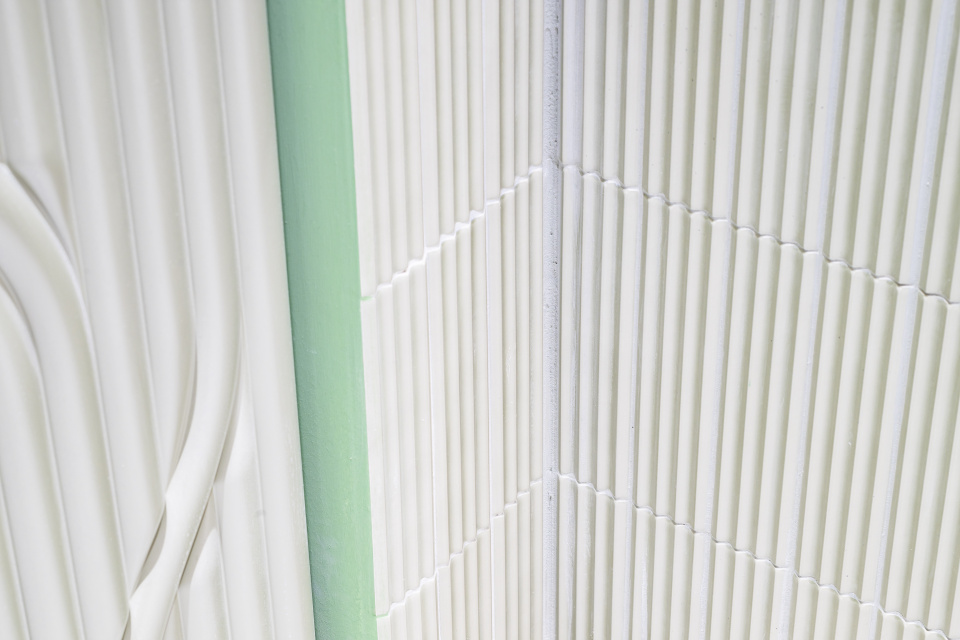
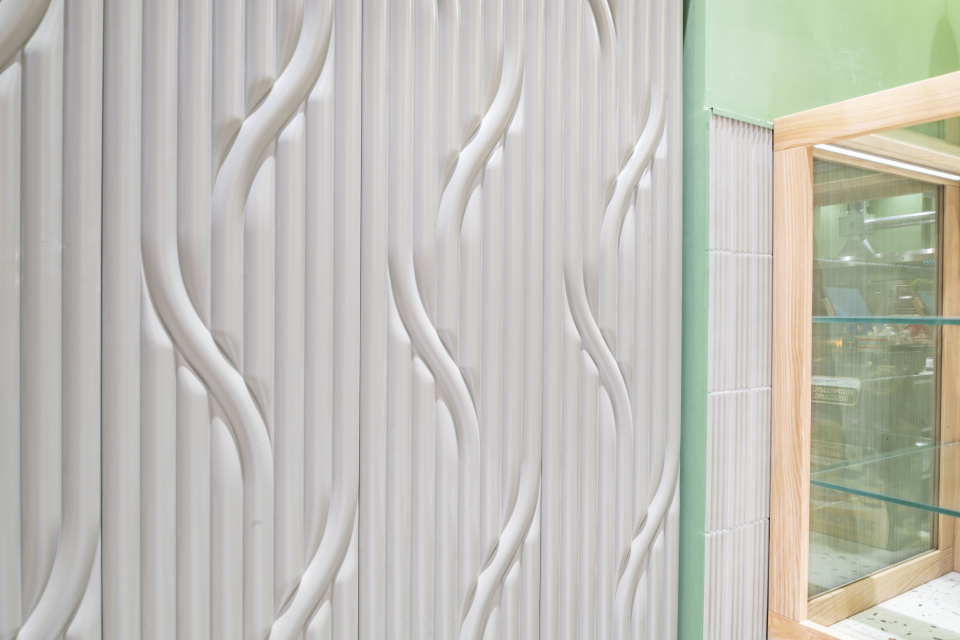
The building works also included wall tiling, floor tiling in two shades, rounded edge details in accordance with the design, installation of sanitaryware in the staff facilities, fitting of internal doors, and final cleaning before handover.
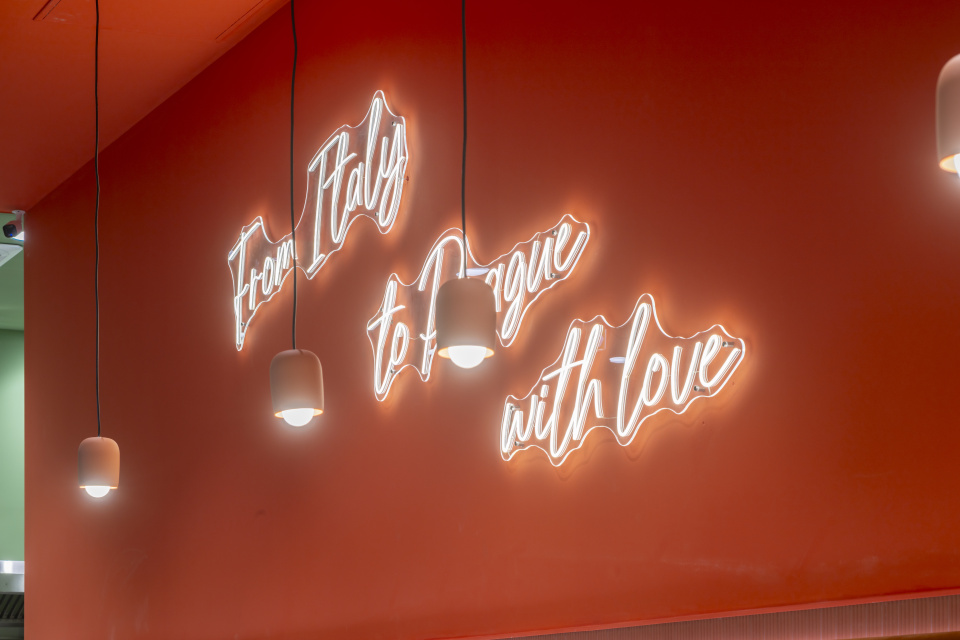
EKOD s.r.o. carried out the electrical installation work. This included new electrical wiring, the supply and connection of a distribution board, preparation of cabling for LED backlighting of the furniture, logo and shopfront, electrical connection of extractor hoods, installation of data cabling, and installation, configuration and commissioning of a CCTV system.
Design: Compo Interiéry
Construction: O&L Master Dom
Electrical Installation: EKOD s.r.o.