Pizza Modena – renovation of the sales unit
Galerie
- Klient
- Renovation of Pizza Modena Prague



B2B
Renovation of a retail unit
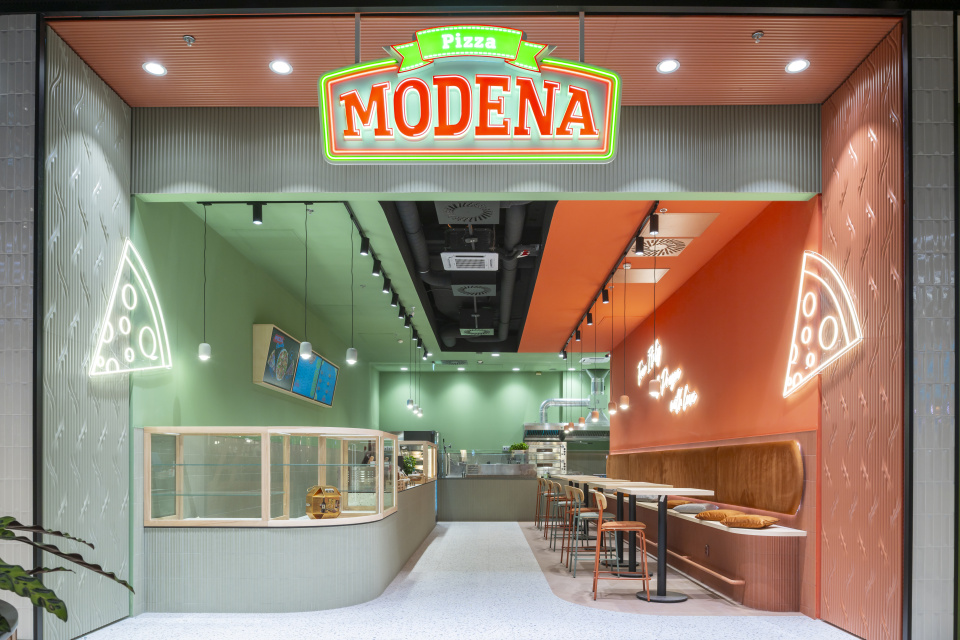
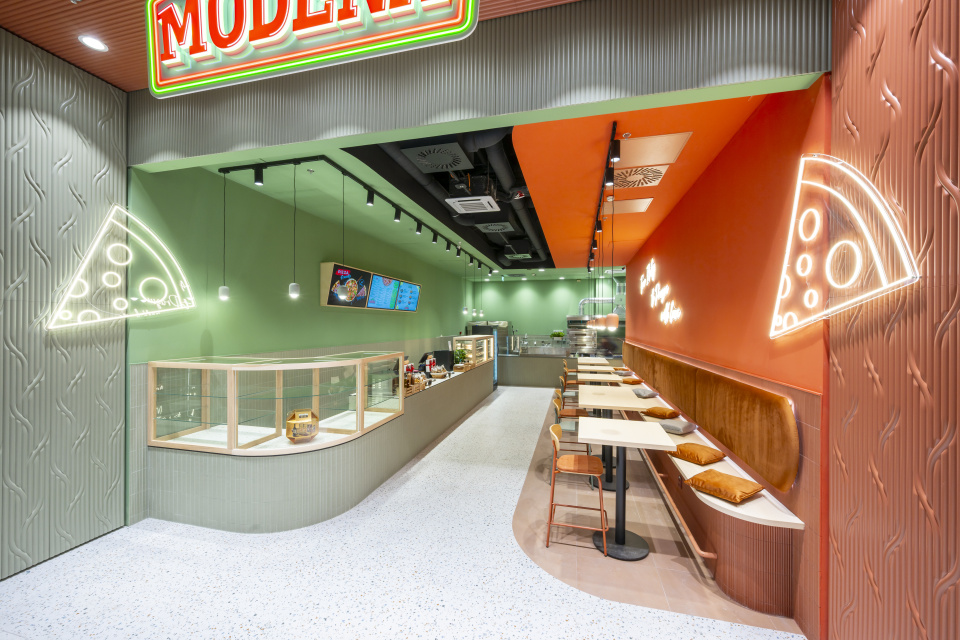
As part of this project, we carried out complete construction, technical, and electrical installation works during the renovation of the Pizza Modena sales unit. The project was executed according to the project documentation and the investor’s requirements, with an emphasis on technical functionality, design execution, and space preparation for subsequent commissioning.
At the beginning, new water and sewage distributions were installed according to the project documentation. Subsequently, new plasterboard partitions were created, which required adherence to specific technical solutions. The partitions were not allowed to be anchored into the original walls; therefore, anchoring was performed only into the floor, while a reinforcing structure was simultaneously created in the ceiling section.
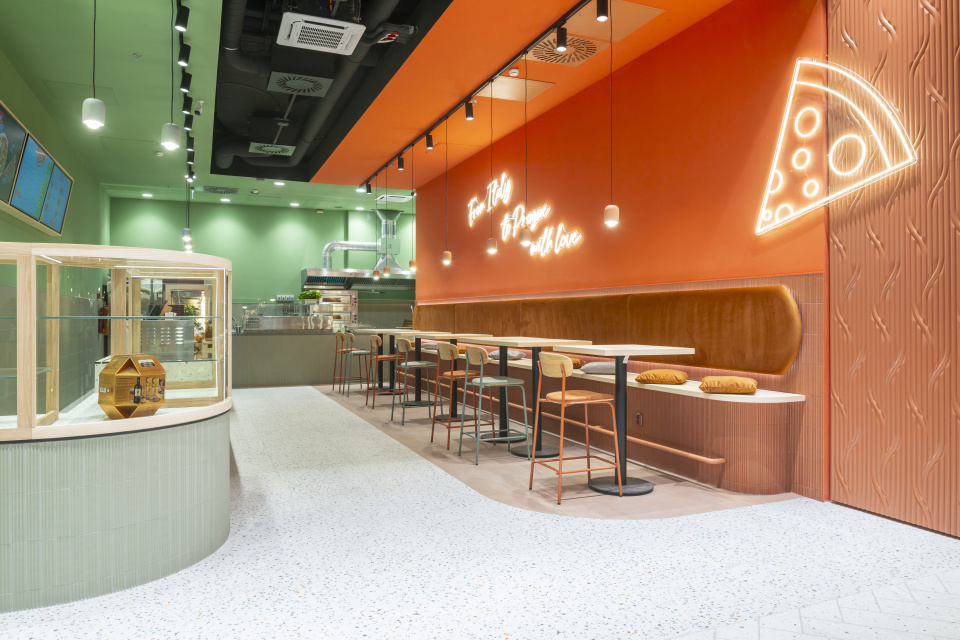
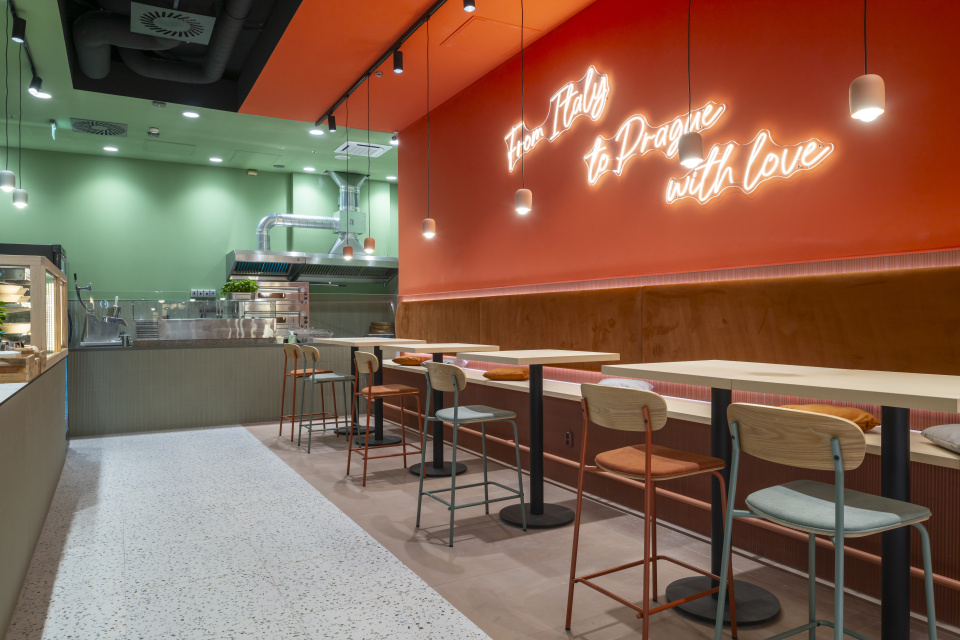
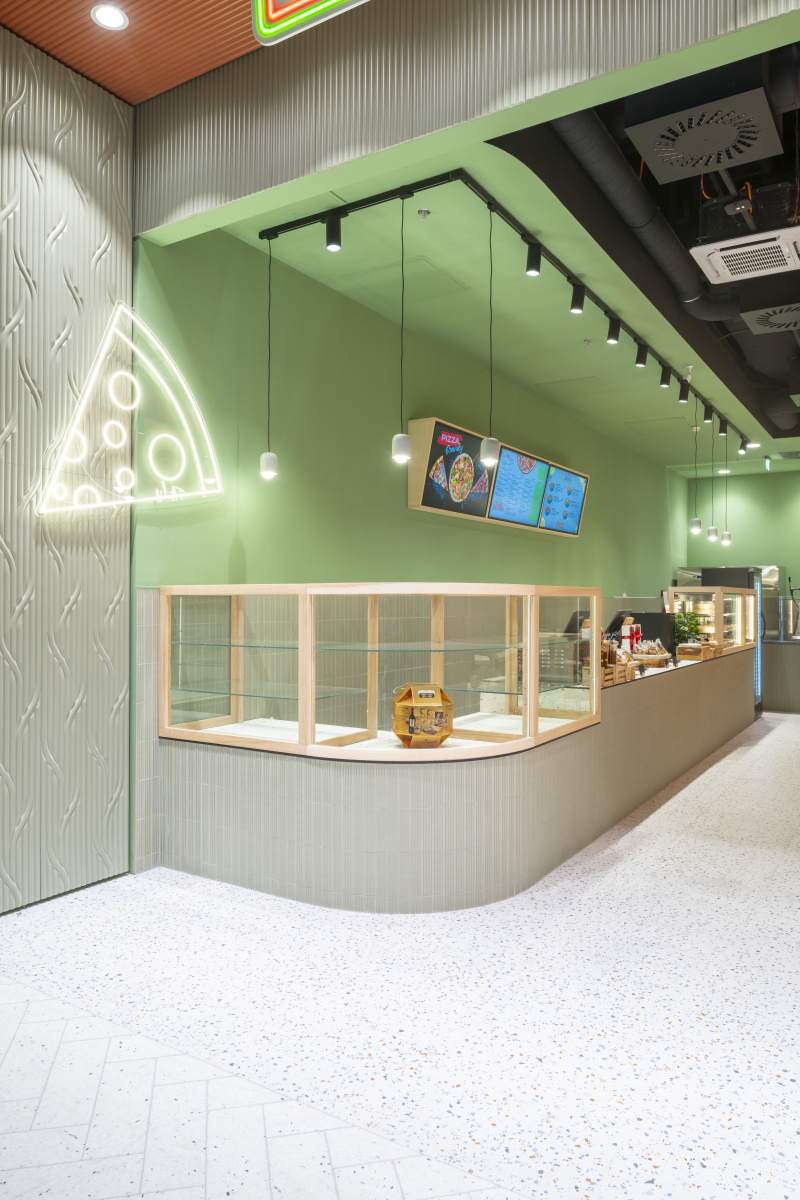
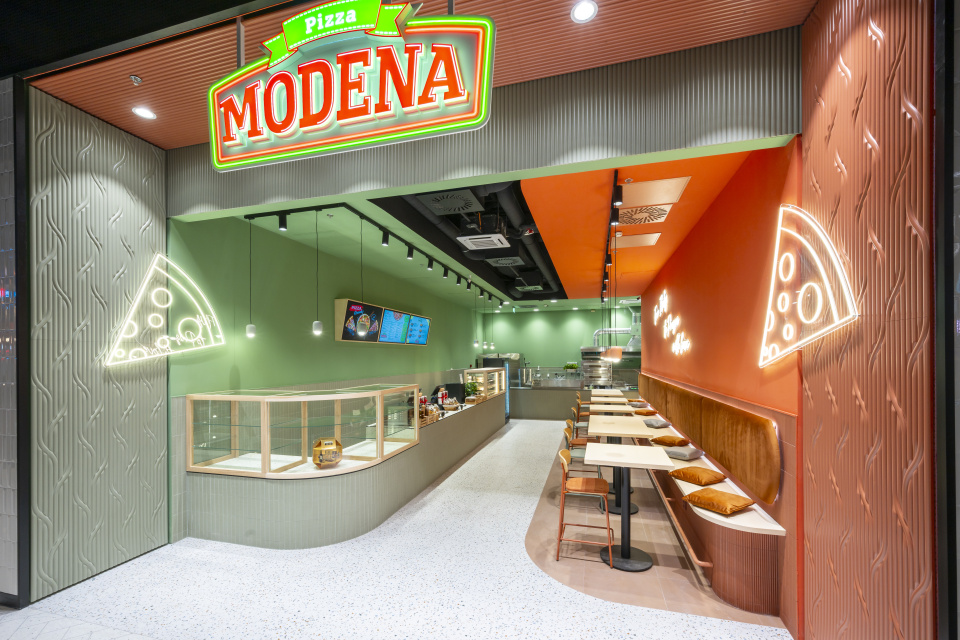
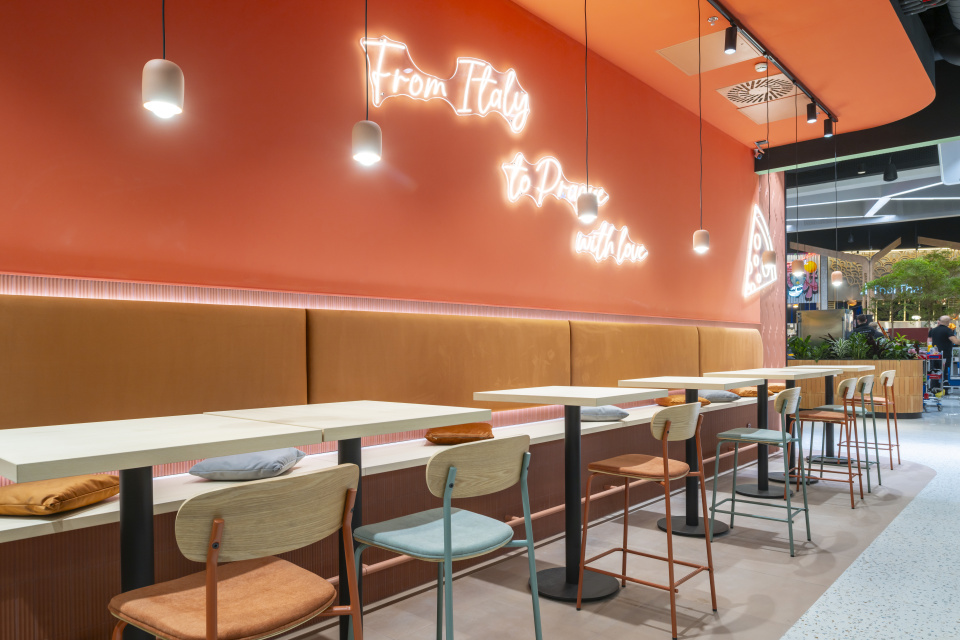
A significant part of the construction work was the creation of a design plasterboard ceiling, including arched elements according to the designer’s layout. Upon completion of the structures, final surface treatments and painting were performed according to the design requirements.
The technical part of the project included HVAC distributions, their connection to existing units, regulation, measurement, and processing of the necessary documentation for the building’s final building approval. The project also included the installation and connection of air conditioning units, their commissioning, adjustment, and the provision of documentation required for the final building approval process.
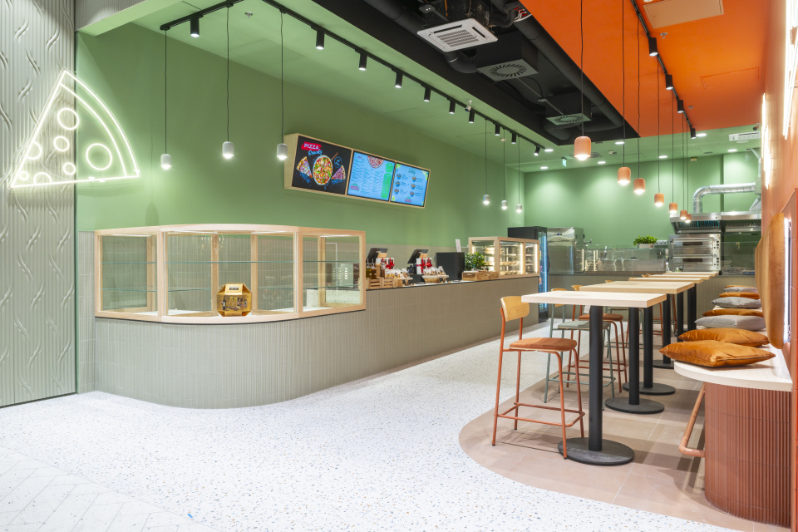
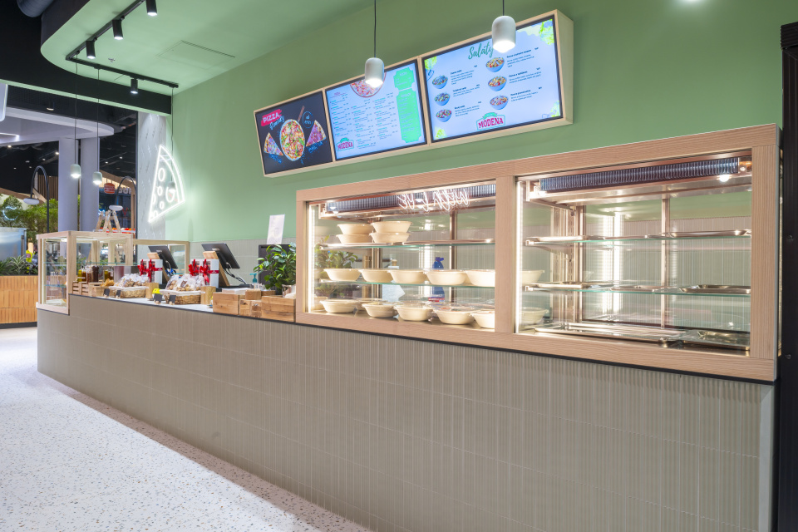
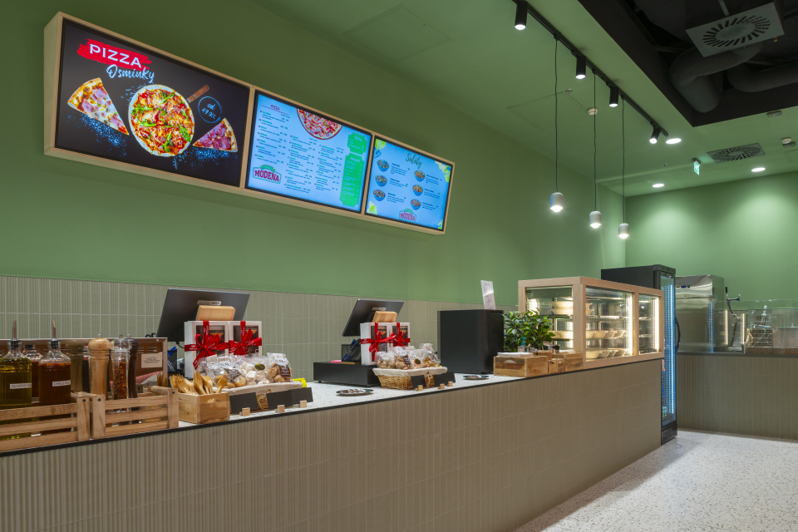
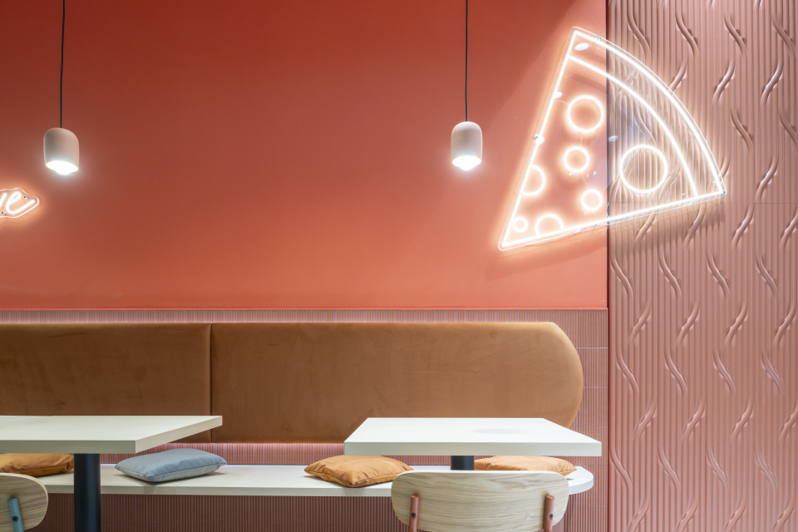
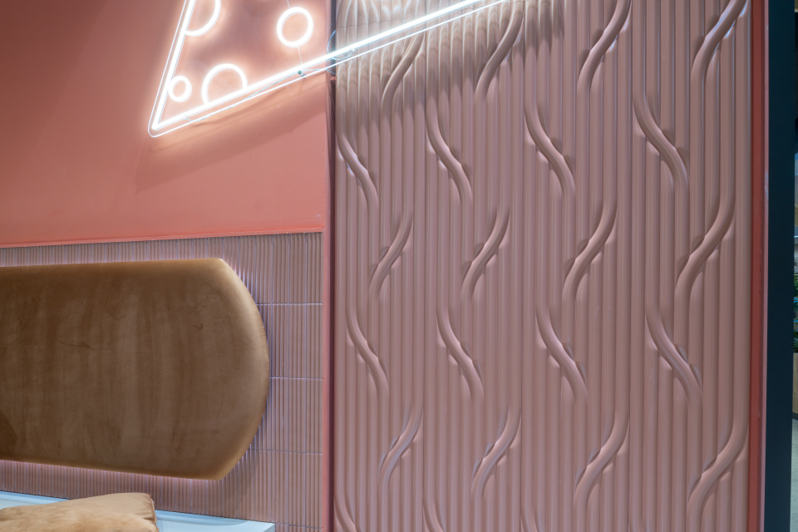
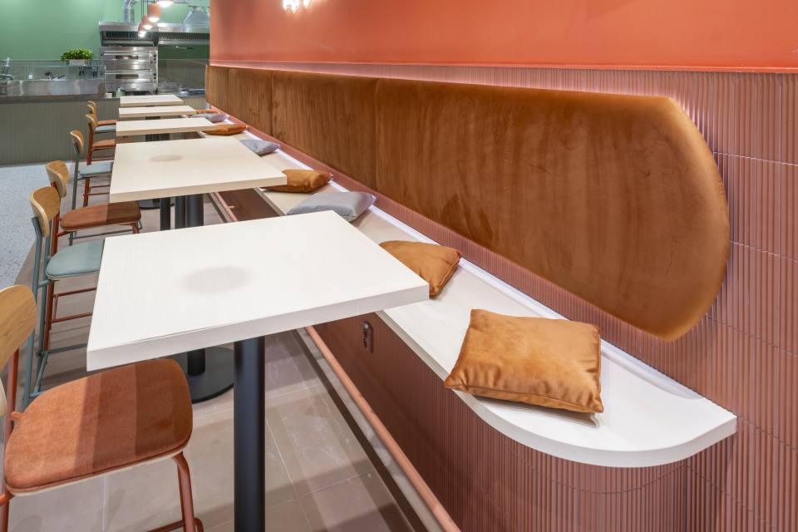
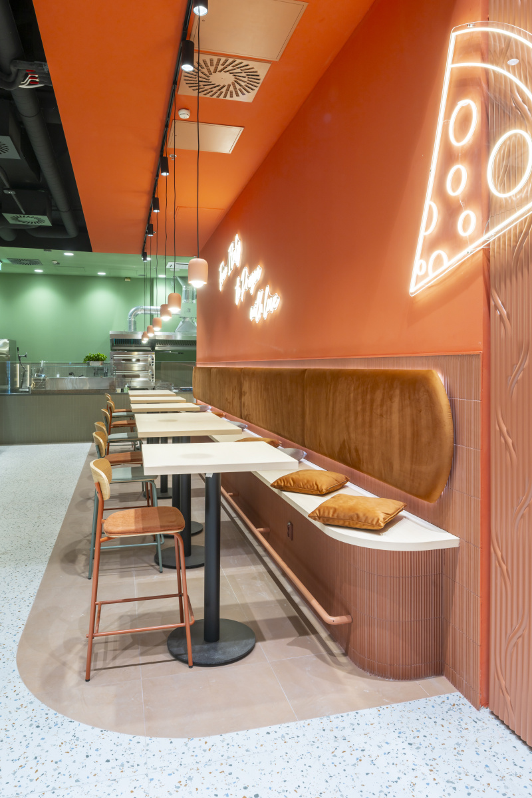
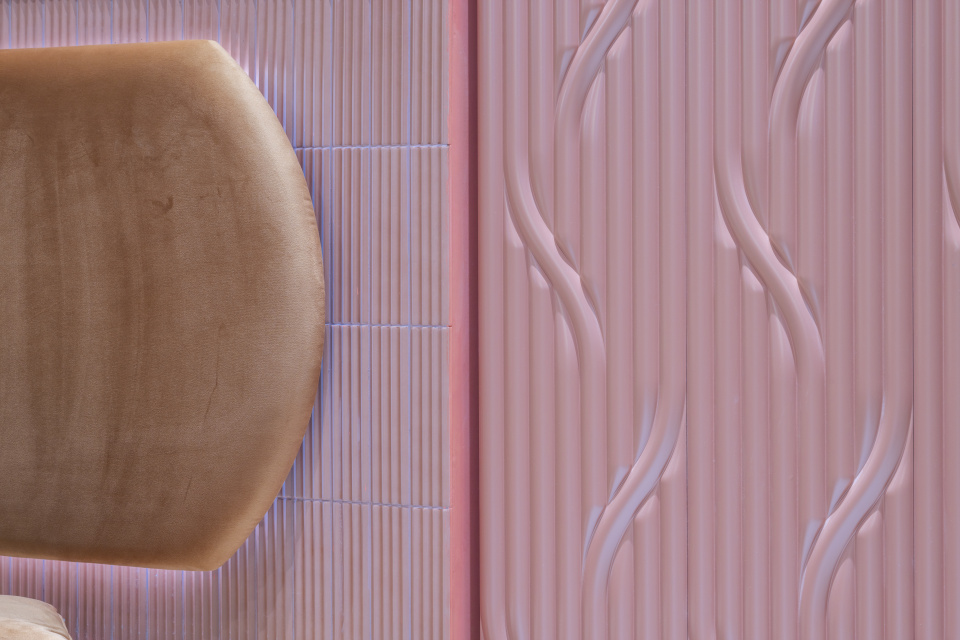
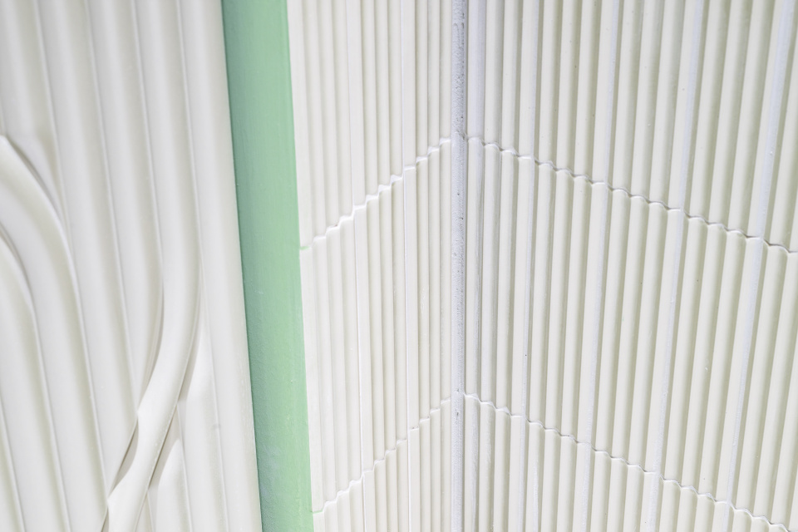
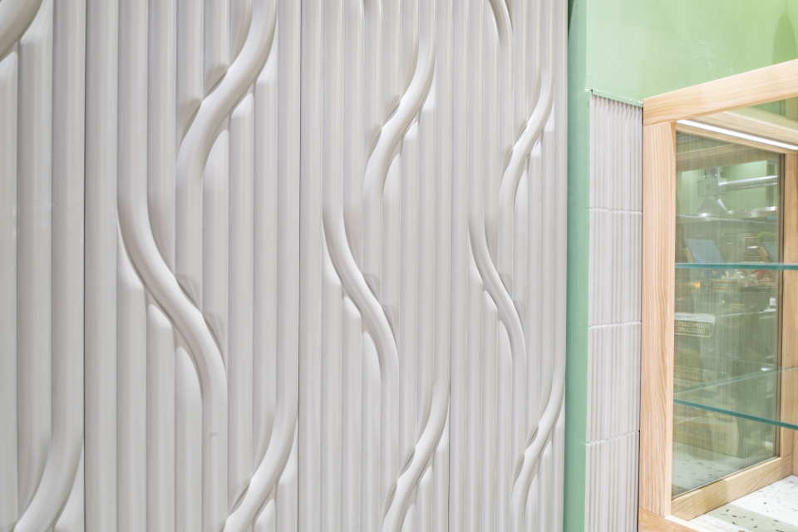
In the construction phase, tiling, flooring, and sanitary installations for the staff area were also performed. The work also included the installation of interior doors. In the sales area, a design tile in a 5 × 20 cm format was implemented, including grouting. The flooring was laid in two shades, and its finish was executed in an arch according to the design layout to ensure the final space met the required visual solution.
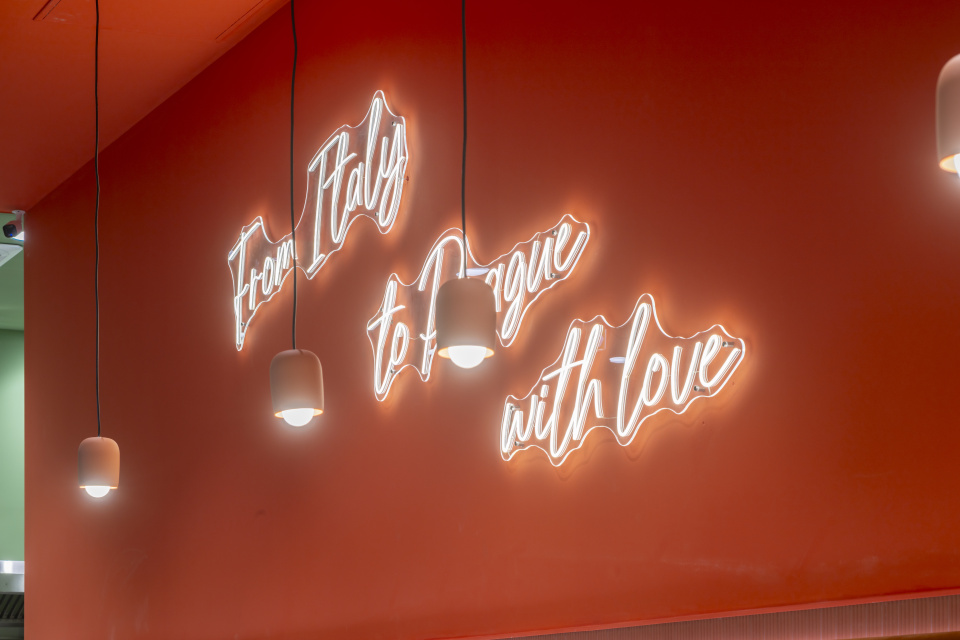
Electrical installation works included complete new electrical distributions, including the delivery, installation, and connection of the distribution board. Cabling was prepared for the subsequent installation of LED furniture lighting, the logo, and the shopfront. Furthermore, the completion of final electrical components, connection of extractor hoods, and installation of data cables were performed.
The project also included the installation of a camera system, including its configuration and commissioning. Upon completion of all works, a final cleaning of the space was carried out for handover and subsequent commissioning of the sales unit.
The project was concluded by submitting all necessary documentation and records for the building’s final building approval. The result is a fully prepared sales unit that meets the investor’s technical, operational, and design requirements.