Renovation of a 3+kk apartment – Prague, Strašnice
Galerie
- Lokace
- Praha - Strašnice
- Klient
- Apartment 3+kk



Construction and electrical installation work
Realization of complete construction and electrical installation work in a 3+kk apartment, Prague
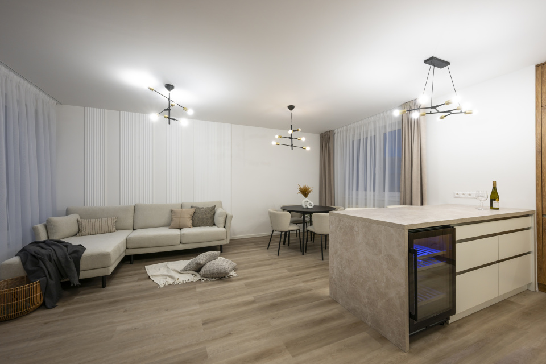
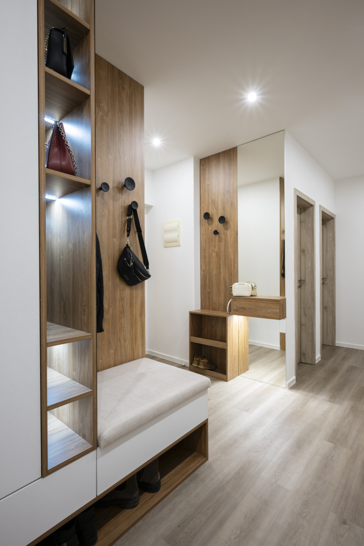
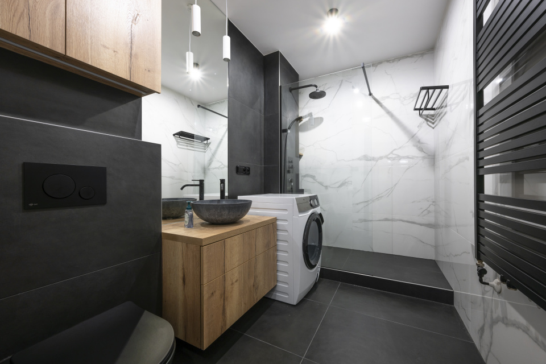
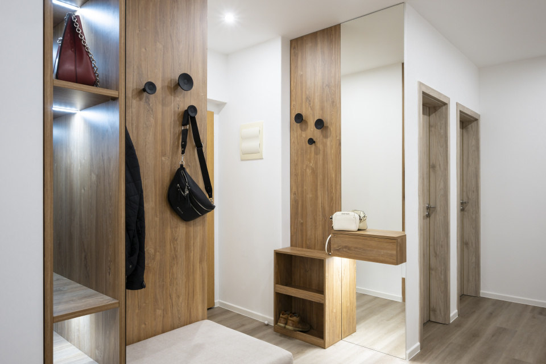
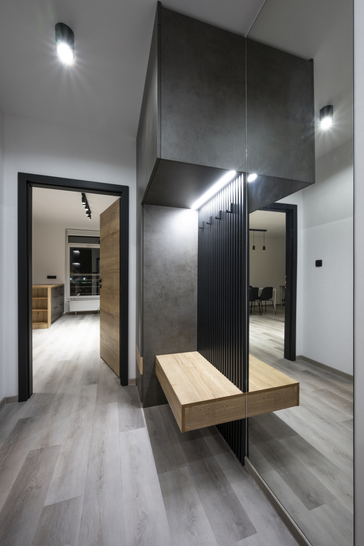
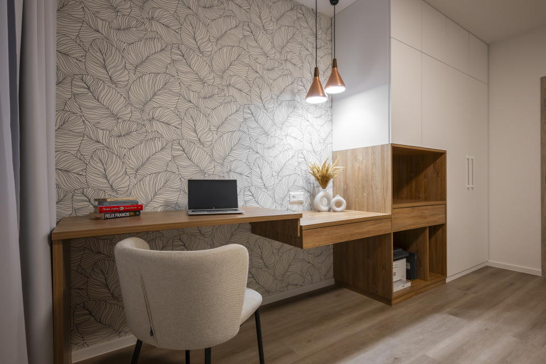
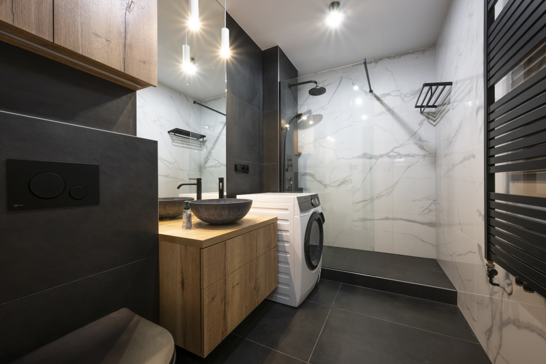
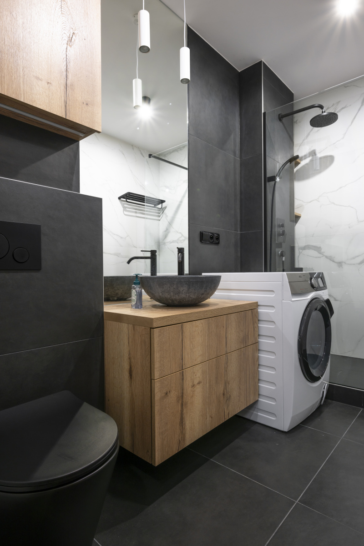
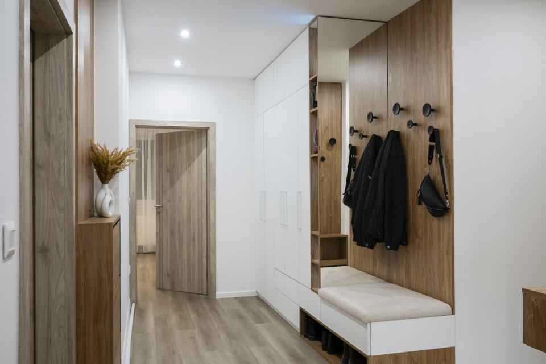
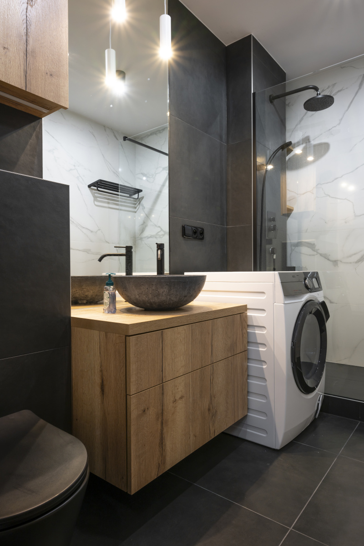
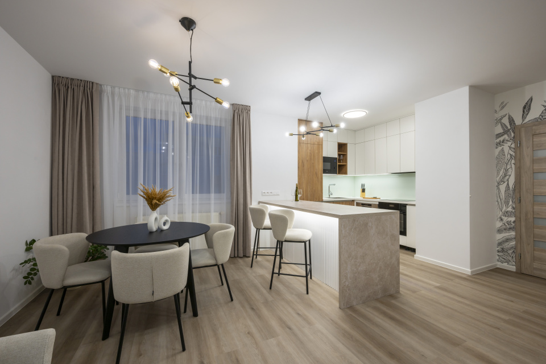
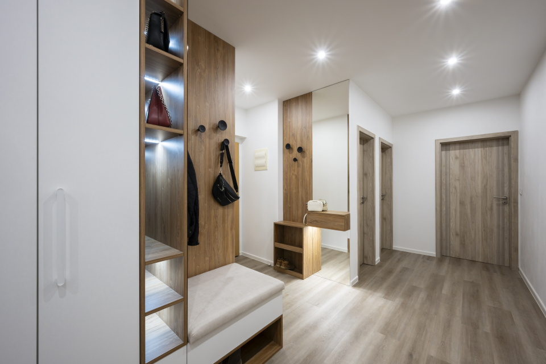
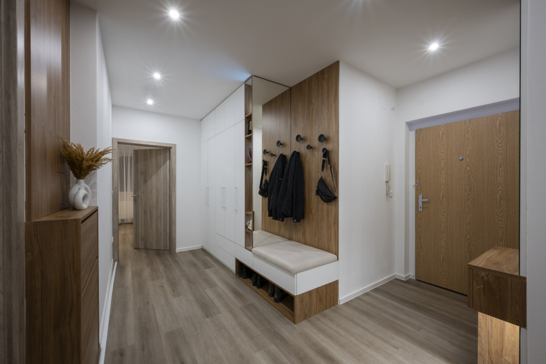
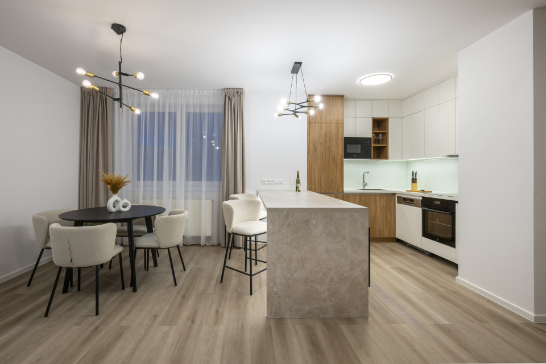
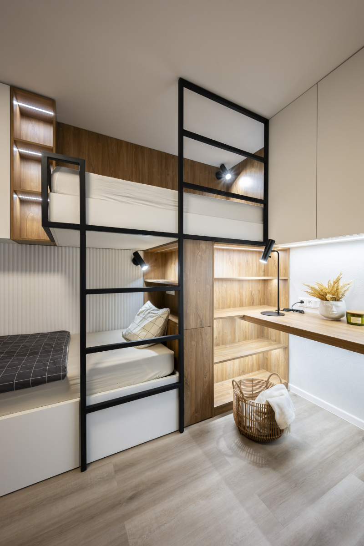
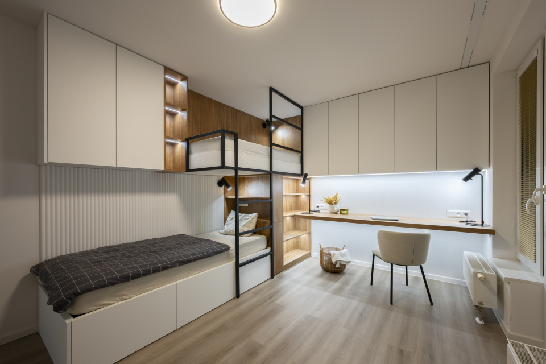
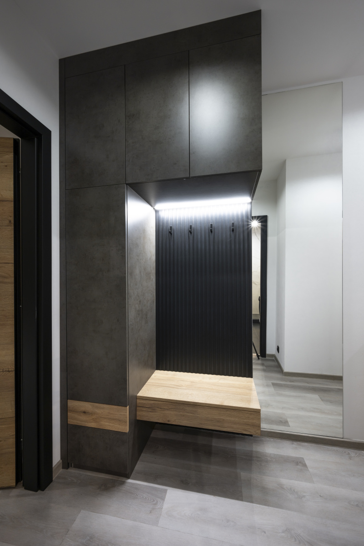
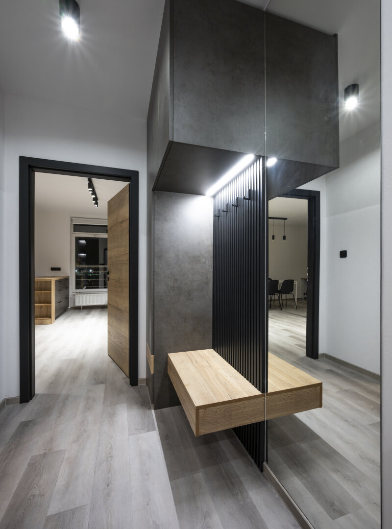
As part of this project, we carried out complete construction and electrical installation work in a 3+kk apartment in Prague – Strašnice. The project was executed according to the investor’s requirements and design proposal, with an emphasis on high-quality substrate preparation, modern technical solutions, and the final appearance of the entire interior.
At the beginning of the works, demolition work was performed, which included scraping the original wall paint, dismantling existing radiators with subsequent reassembly, removing the original floor covering, and dismantling interior doors. This prepared the space for the subsequent construction modifications.
As part of the wall modifications, reinforcing fabric was applied including adhesive, which served to strengthen the original walls and create a high-quality substrate for further surface layers. Subsequently, stucco plasters were applied and complete painting of walls and ceilings was performed throughout the entire apartment.
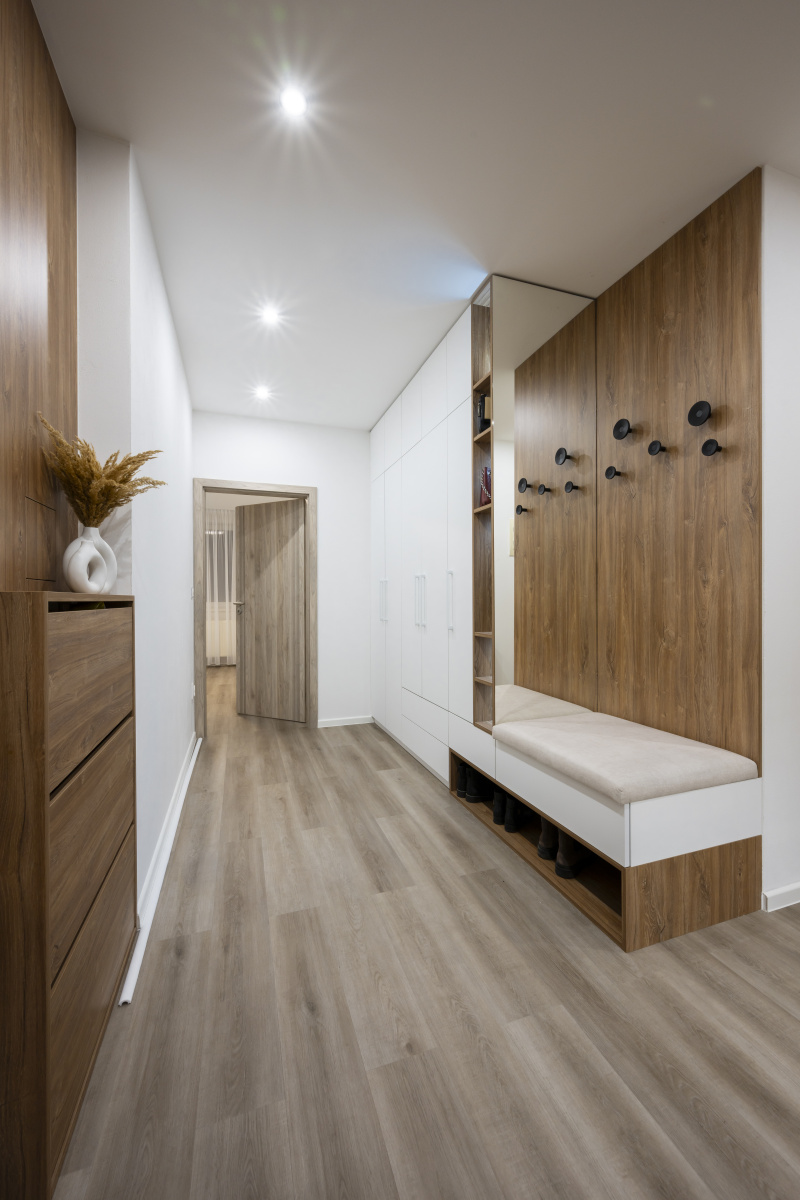
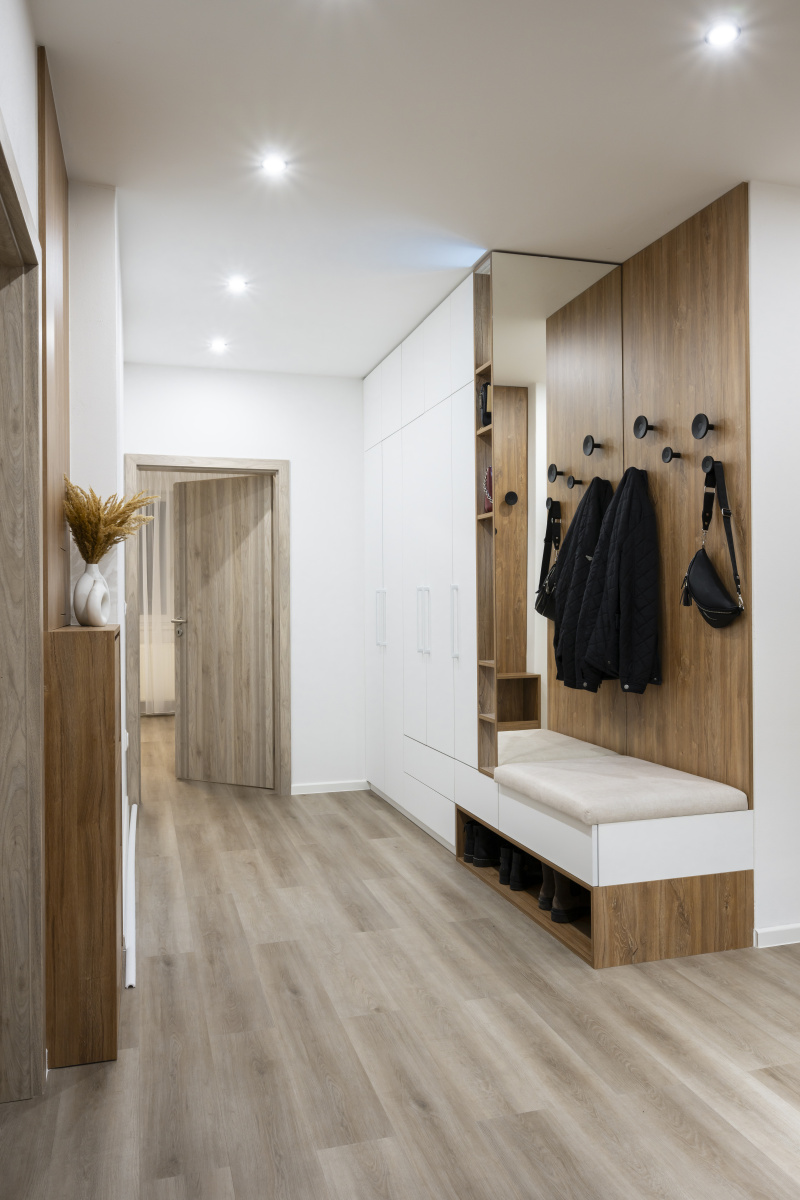
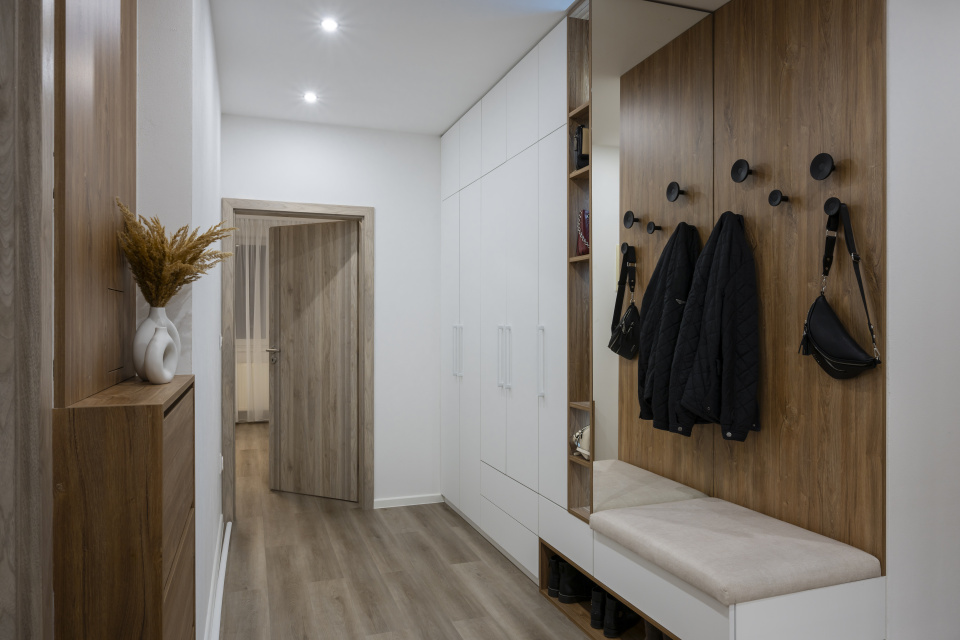
The construction works also included the installation of plasterboard ceilings throughout the entire apartment, including the insertion of acoustic insulation to improve the comfort of the space. The floor substrate was leveled using a leveling screed and subsequently, the installation of new floor covering including baseboards was performed.
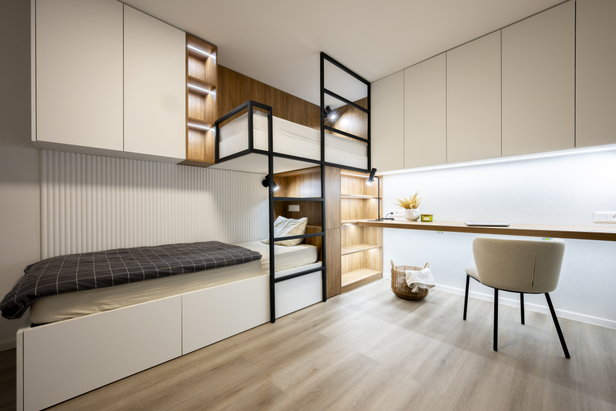
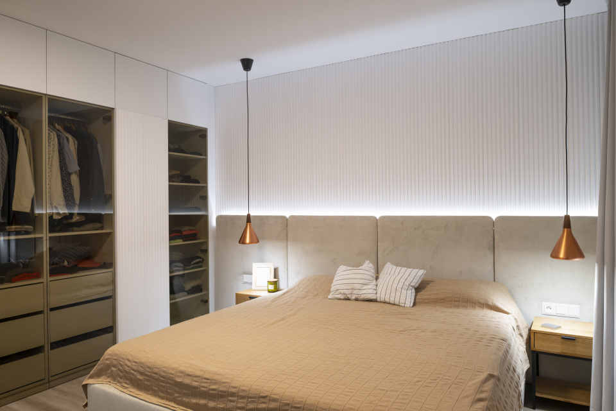
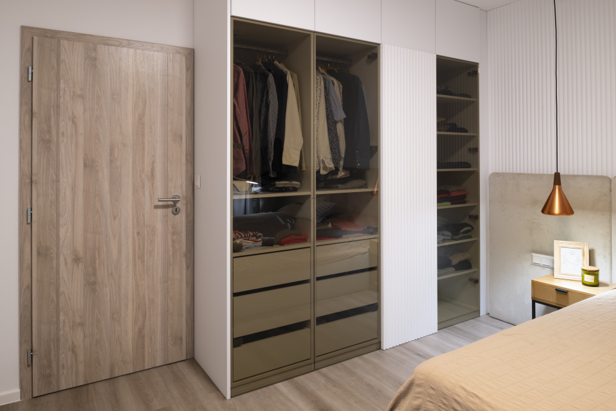
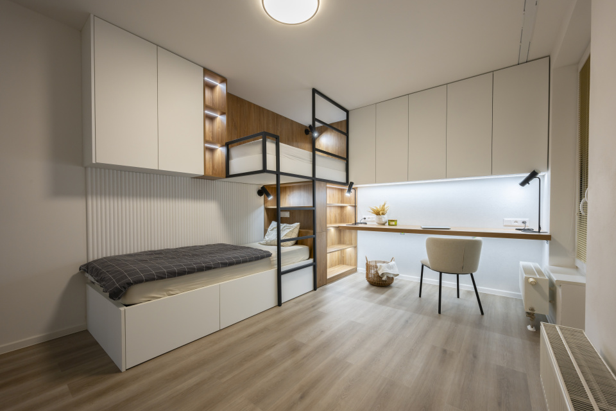
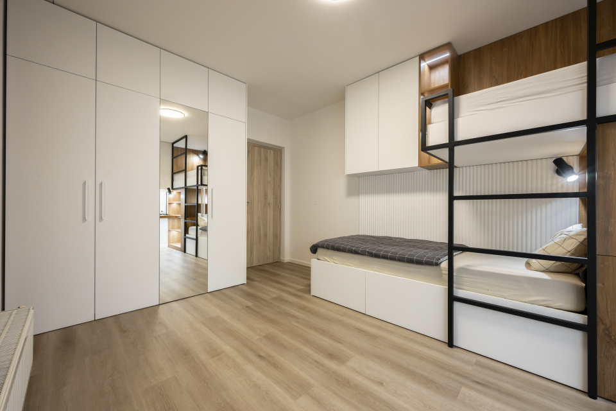
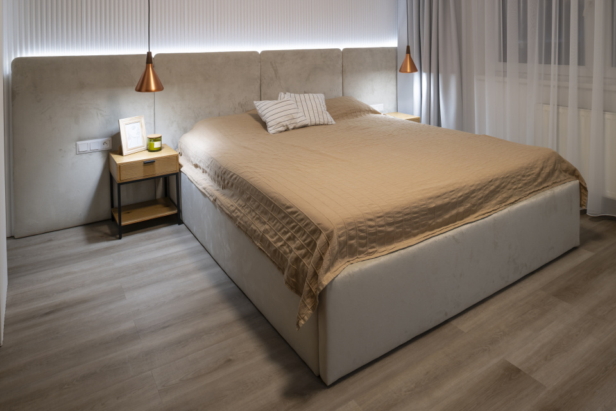
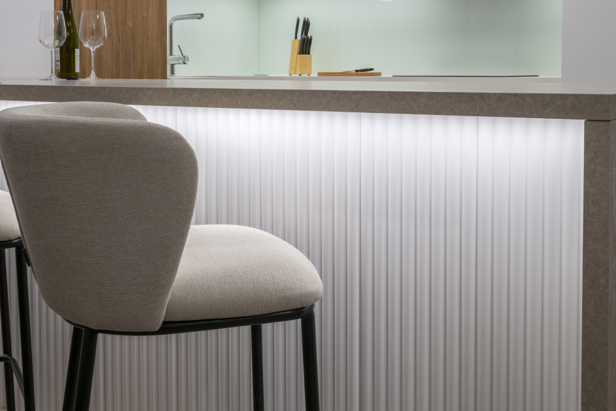
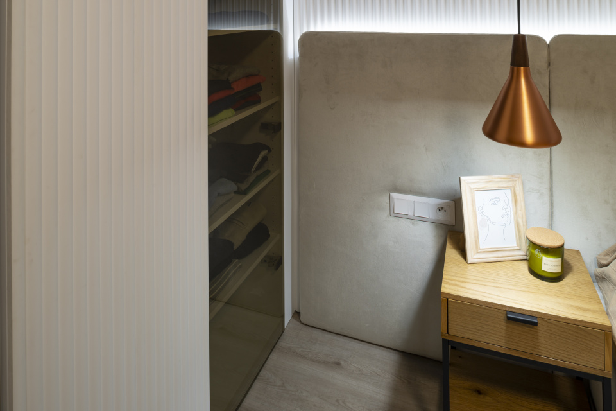
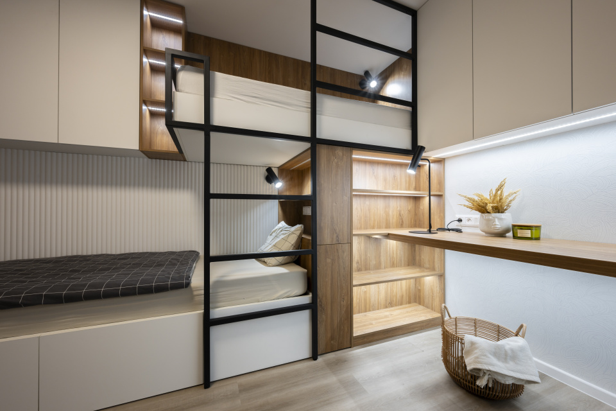
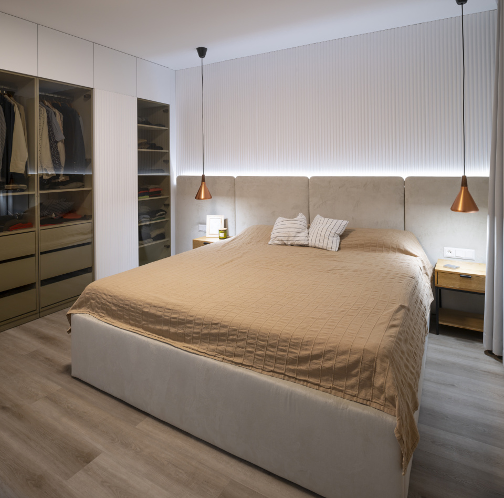
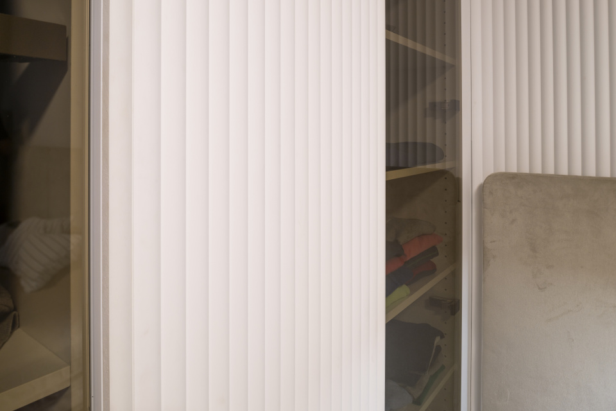
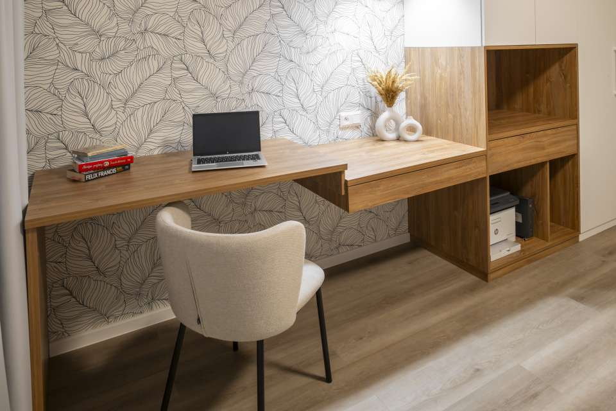
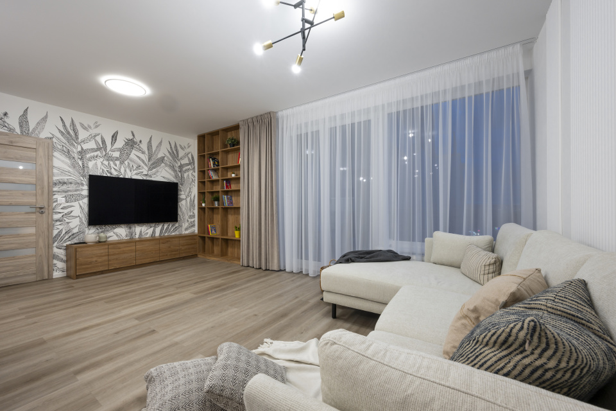
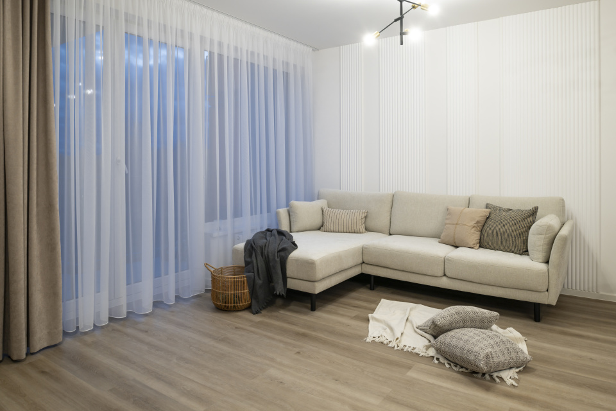
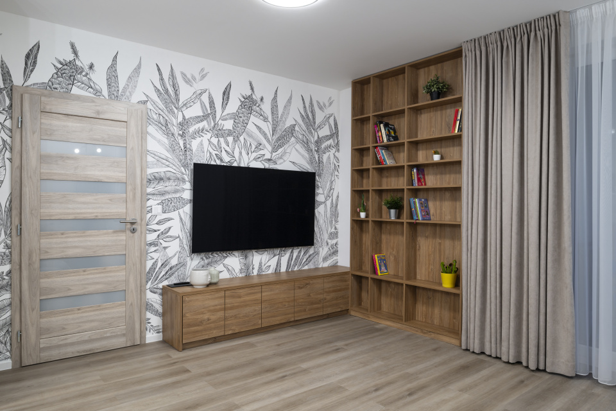
Furthermore, the installation and adjustment of new interior doors were carried out. As part of the design modifications, pleated wallpapers were installed according to the investor’s requirements and the designer’s proposal, complementing the final appearance of the interior.
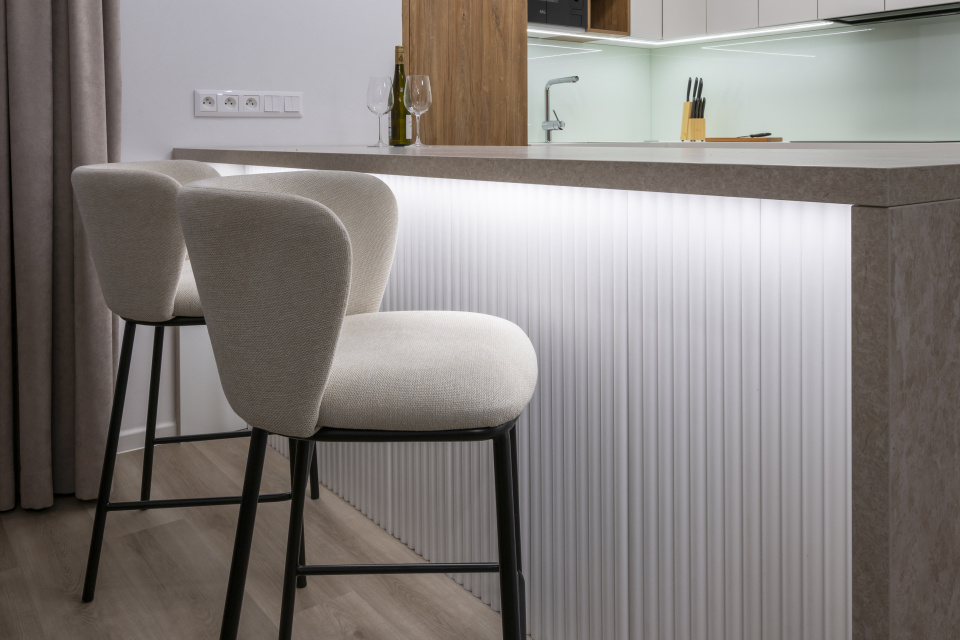
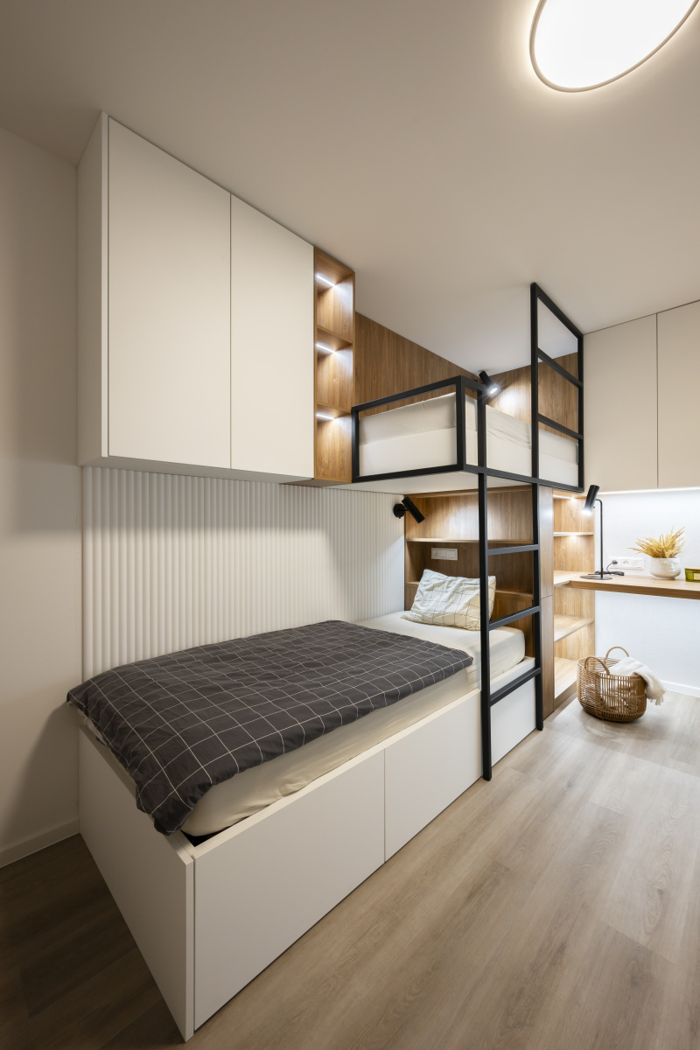
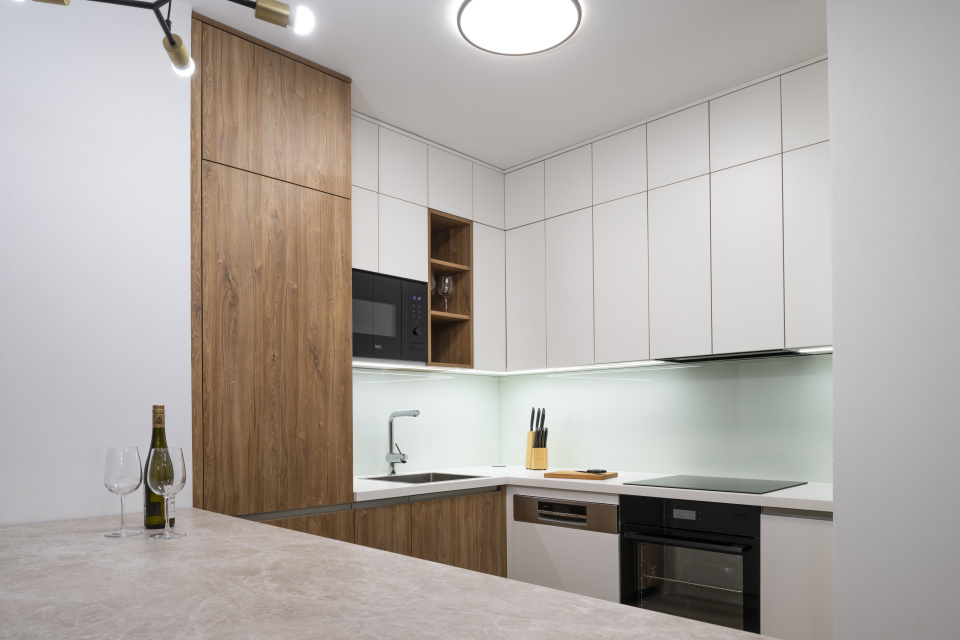
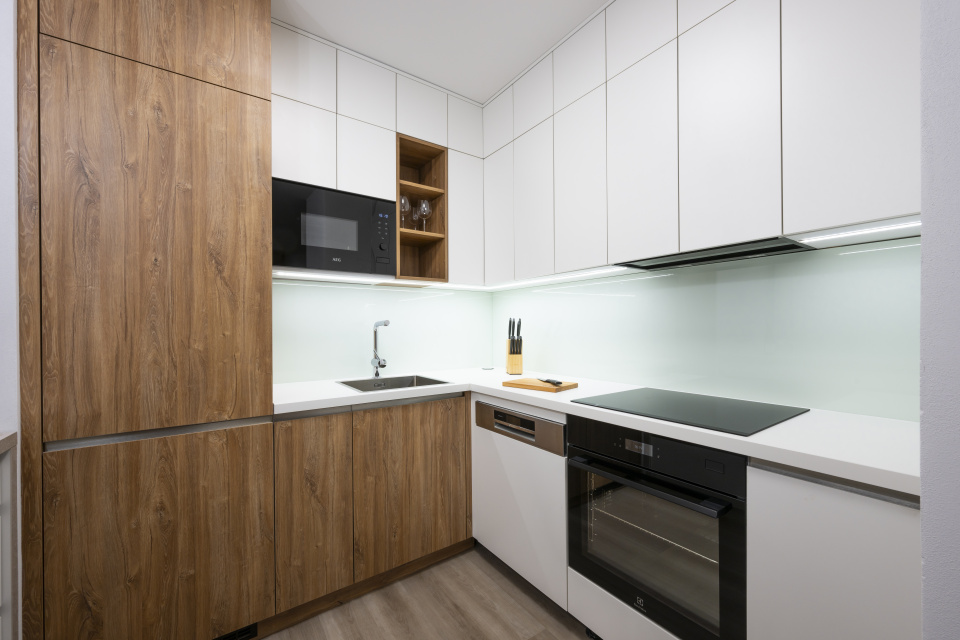
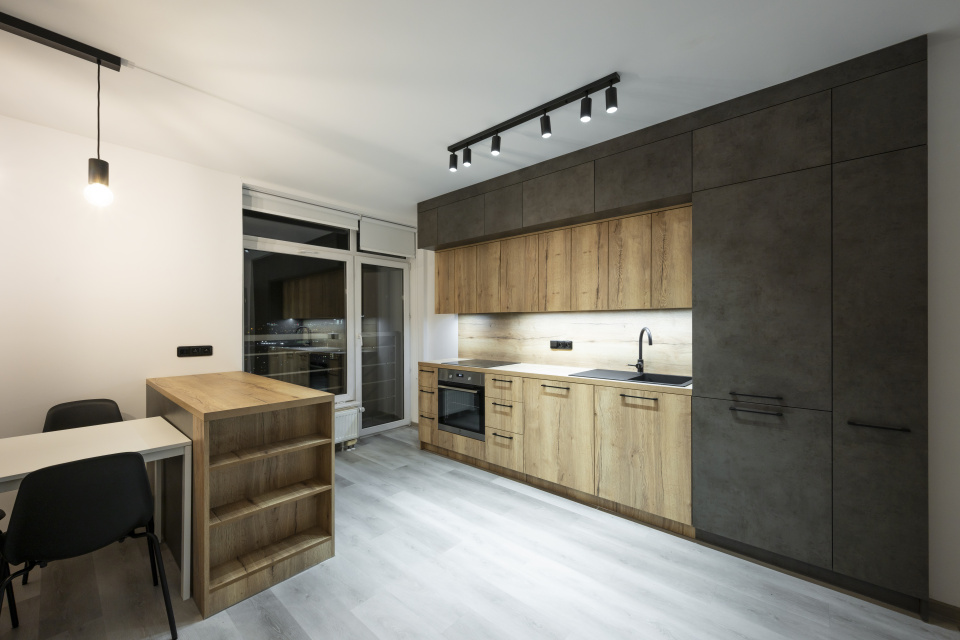
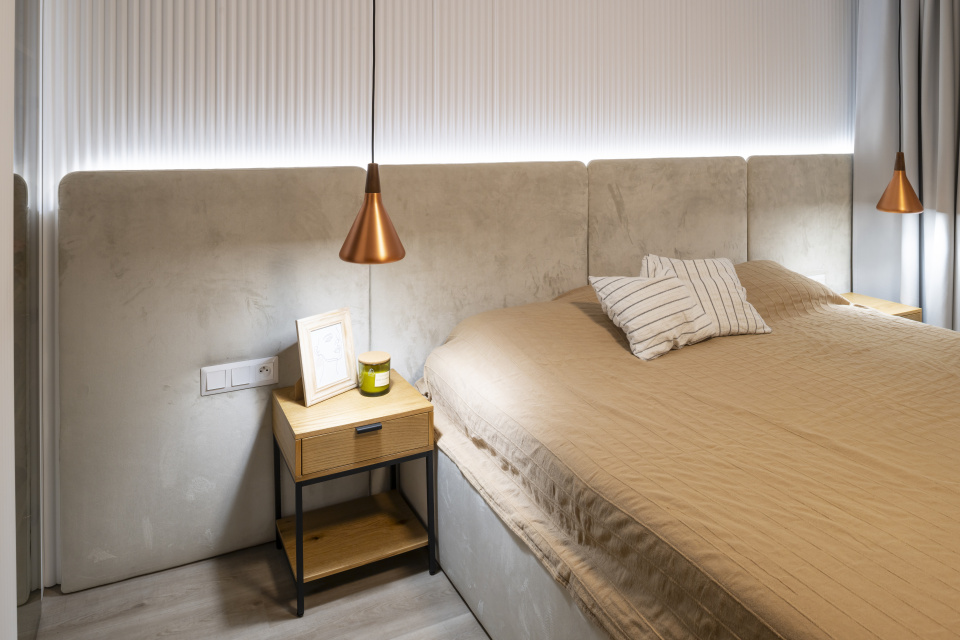
Electrical installation work included the preparation of grooves and trays for the subsequent installation of new cabling. New cable routes were performed to change the location of terminal electrical elements according to the designer’s proposal. The project also included the preparation of cabling for LED lighting in the children’s room, kitchen area, bedroom, and living room.
Furthermore, the installation of data cabling was performed to create data outlets in individual rooms. This was followed by the completion of outlets and switches, and the installation and connection of spotlights and design luminaires.
During the execution of the electrical installation works, a check of the existing distribution board was also performed to verify its condition and the possibility of safely performing new electrical installation modifications.
After the completion of all construction and electrical installation works, a final cleaning of the space was performed and the apartment was prepared for handover to the investor.
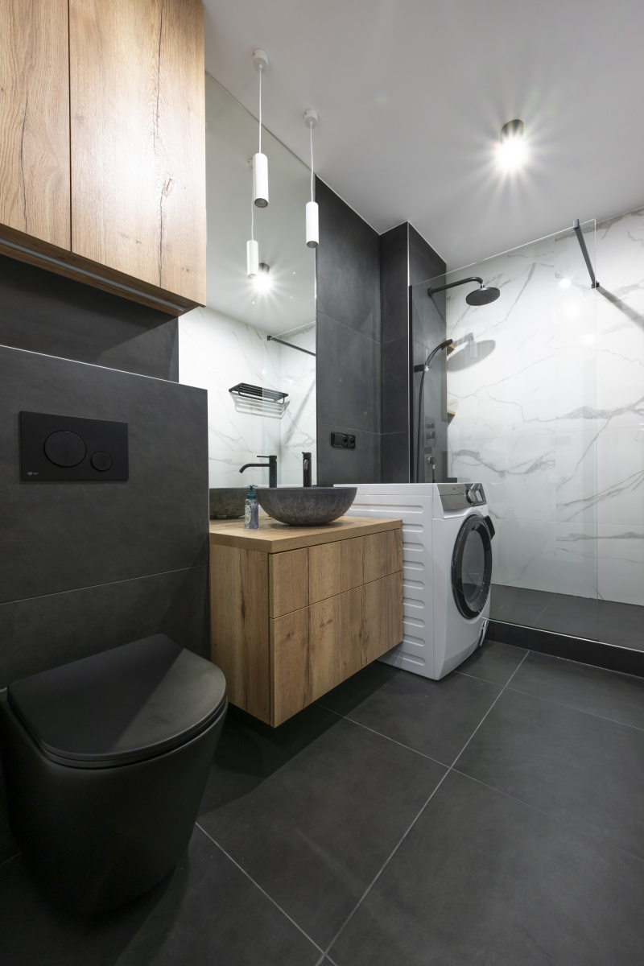
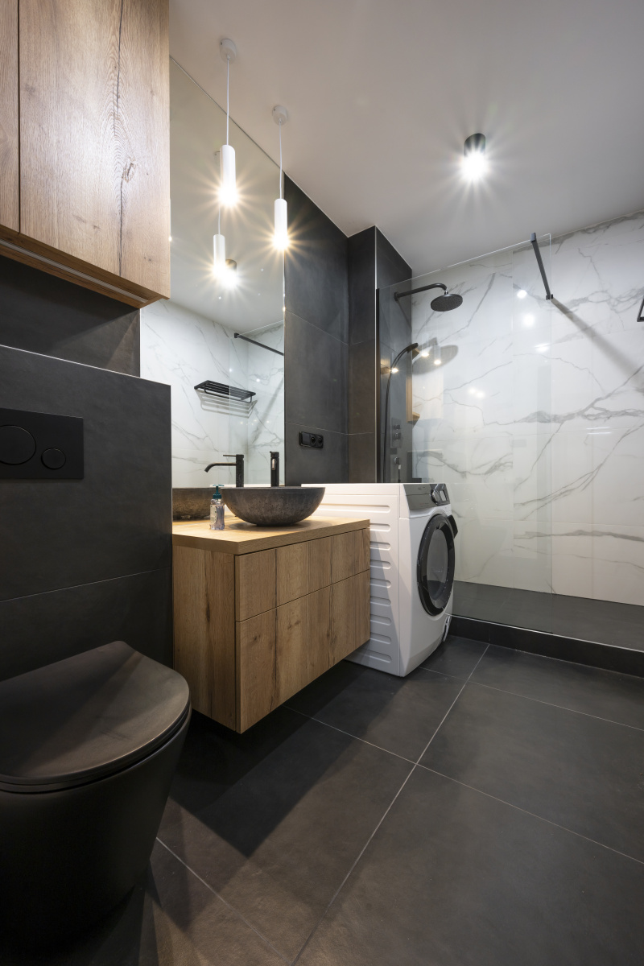
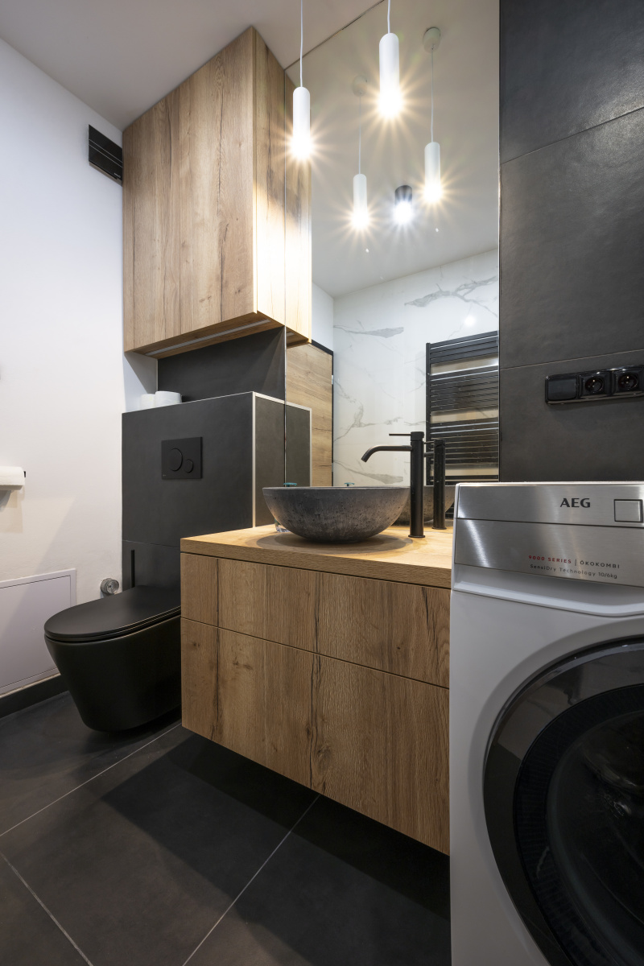
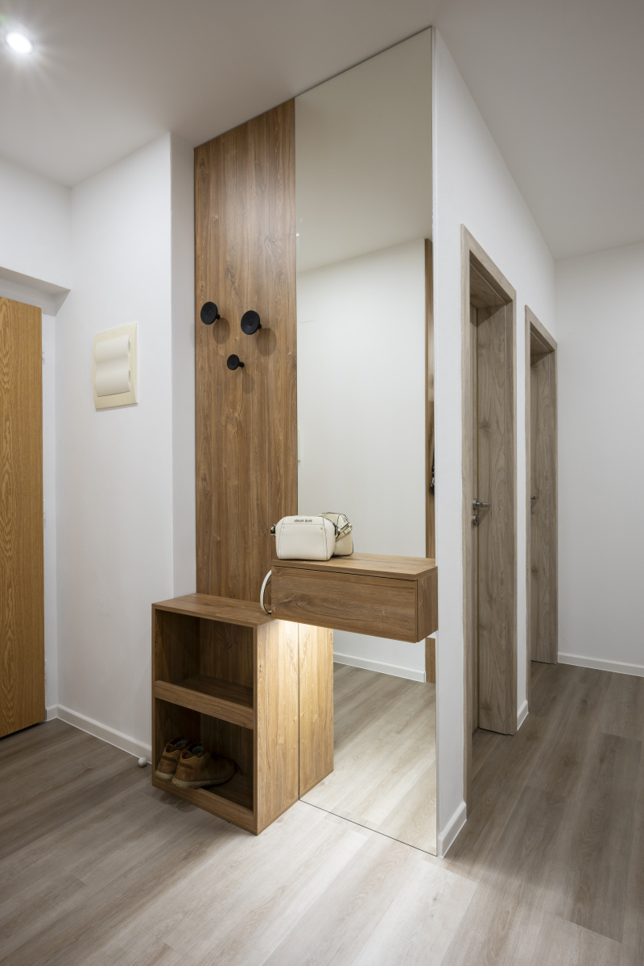
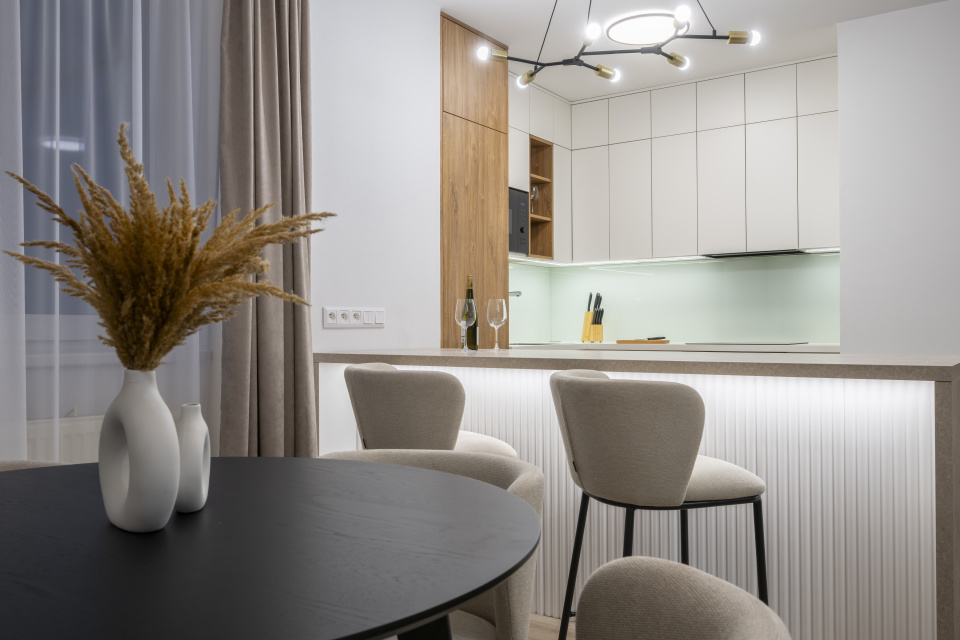
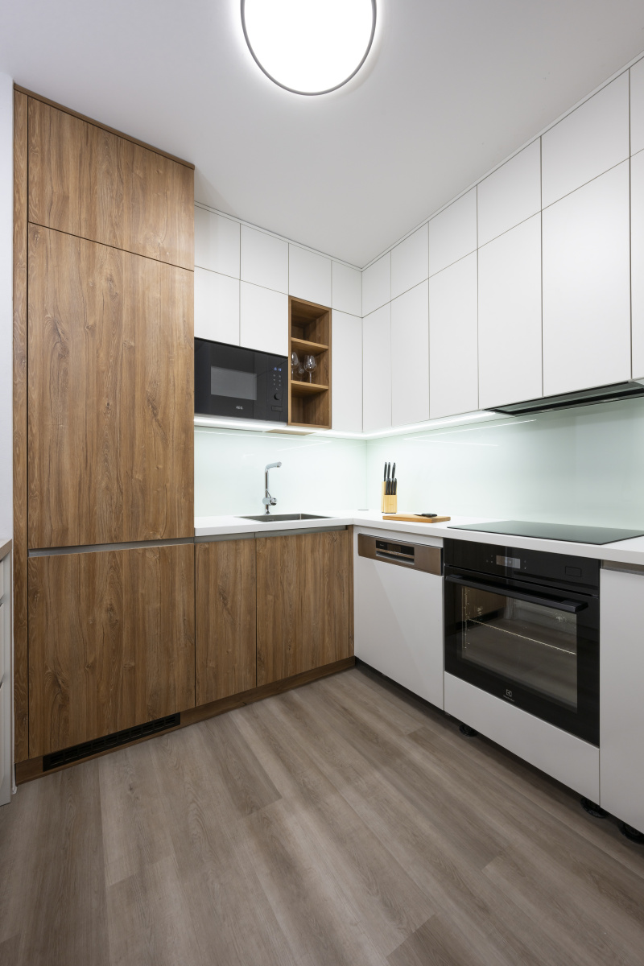
The result of the project is a completely renovated 3+kk apartment with new surface treatments, floors, plasterboard ceilings with acoustic insulation, modern lighting, and electrical installation tailored to the design proposal.