Renovation of the training room and social facilities
Galerie
- Lokace
- Slaný
- Klient
- Meiller



B2B
Interior renovation
As part of this project, we carried out complete construction and electrical installation work during the renovation of a training room and the adjacent social facilities. The work was performed according to the project documentation and the investor’s requirements, with an emphasis on functionality, technical solutions, and high-quality final execution.
At the beginning of the project, demolition work and space preparation for the new layout were performed. This was followed by the modification of the room layout to ensure the space met the future use as a training room with social facilities. The construction works also included new water and sewage distribution systems, which were prepared for the social rooms and the kitchen area.
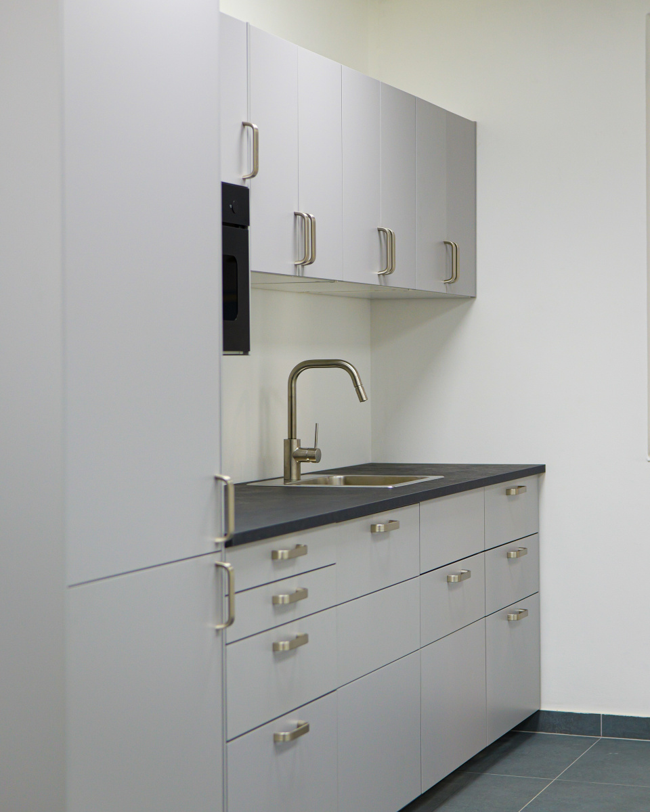
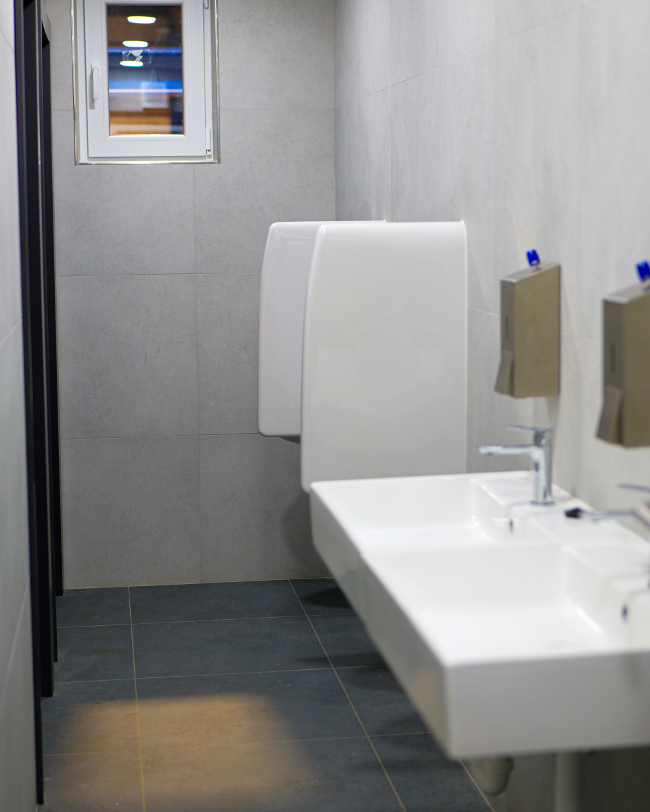
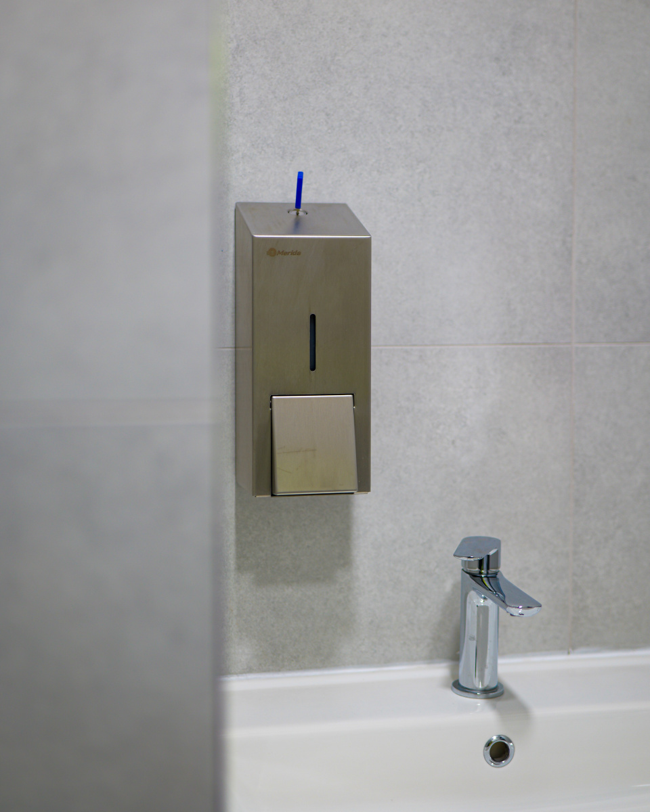
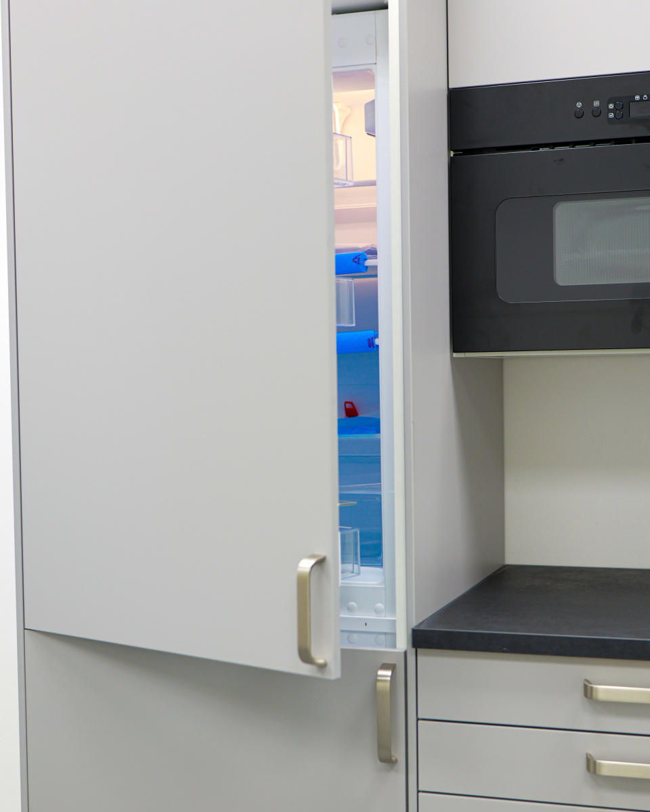
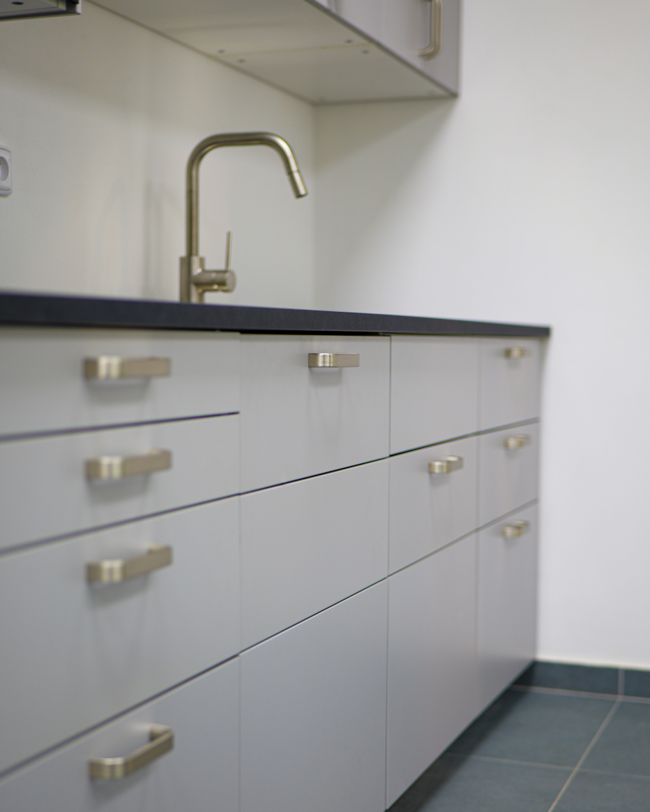
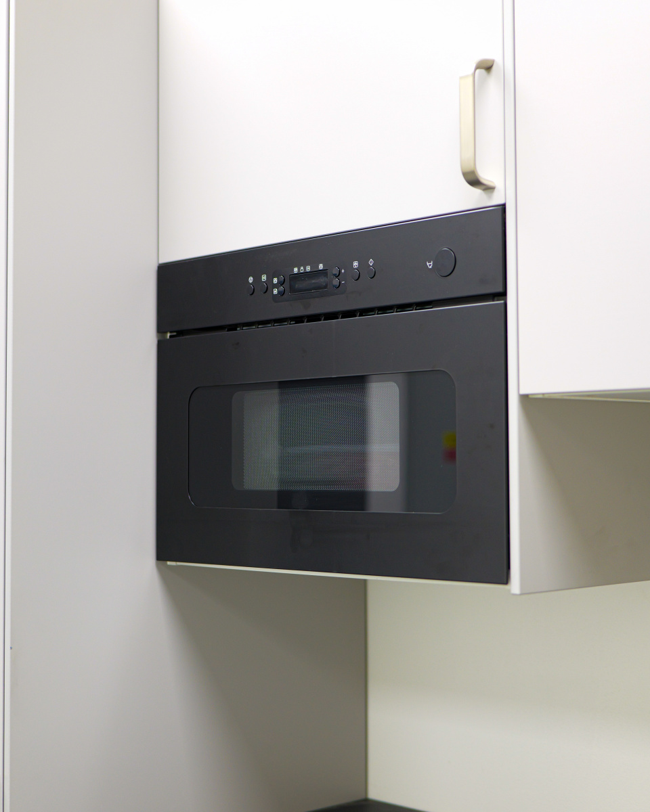
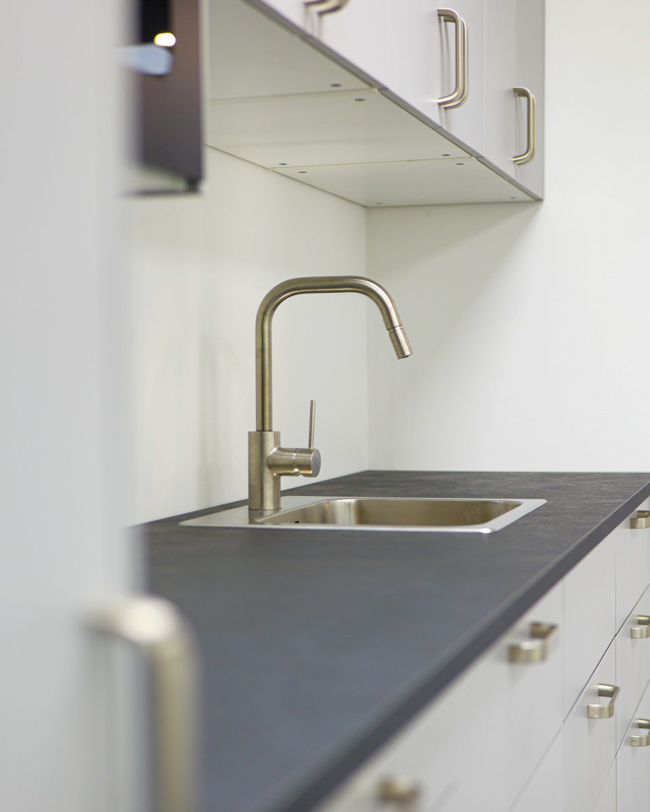
In the social facilities, the installation of tiles and flooring, completion of sanitary equipment, and connection of individual fixtures were performed. The scope of work also included the installation of the kitchen unit, including water and waste connections. Throughout the entire space, decorative plastering, final painting, window replacement, and the installation of interior and entrance doors were also carried out.
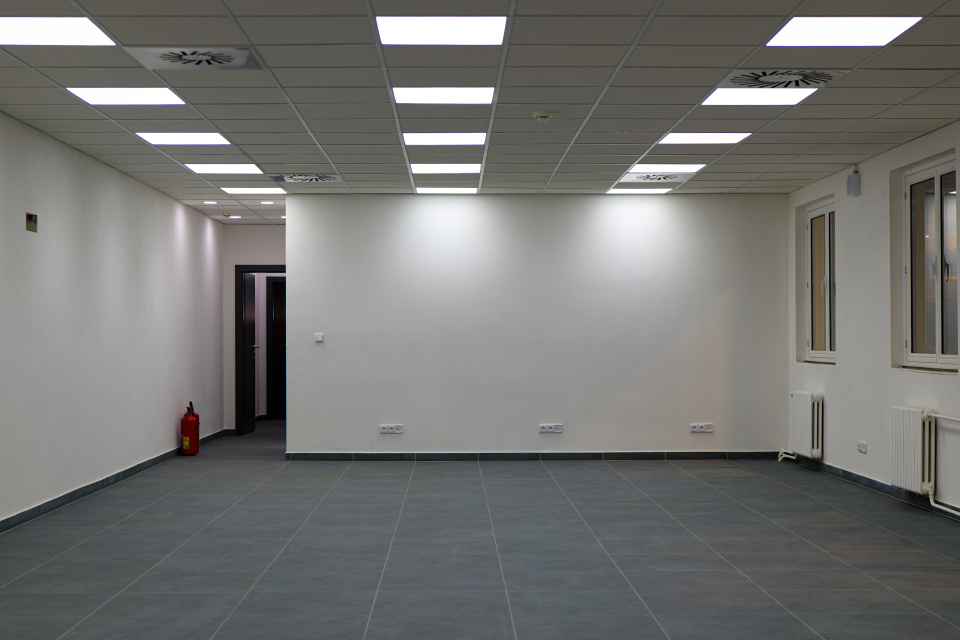
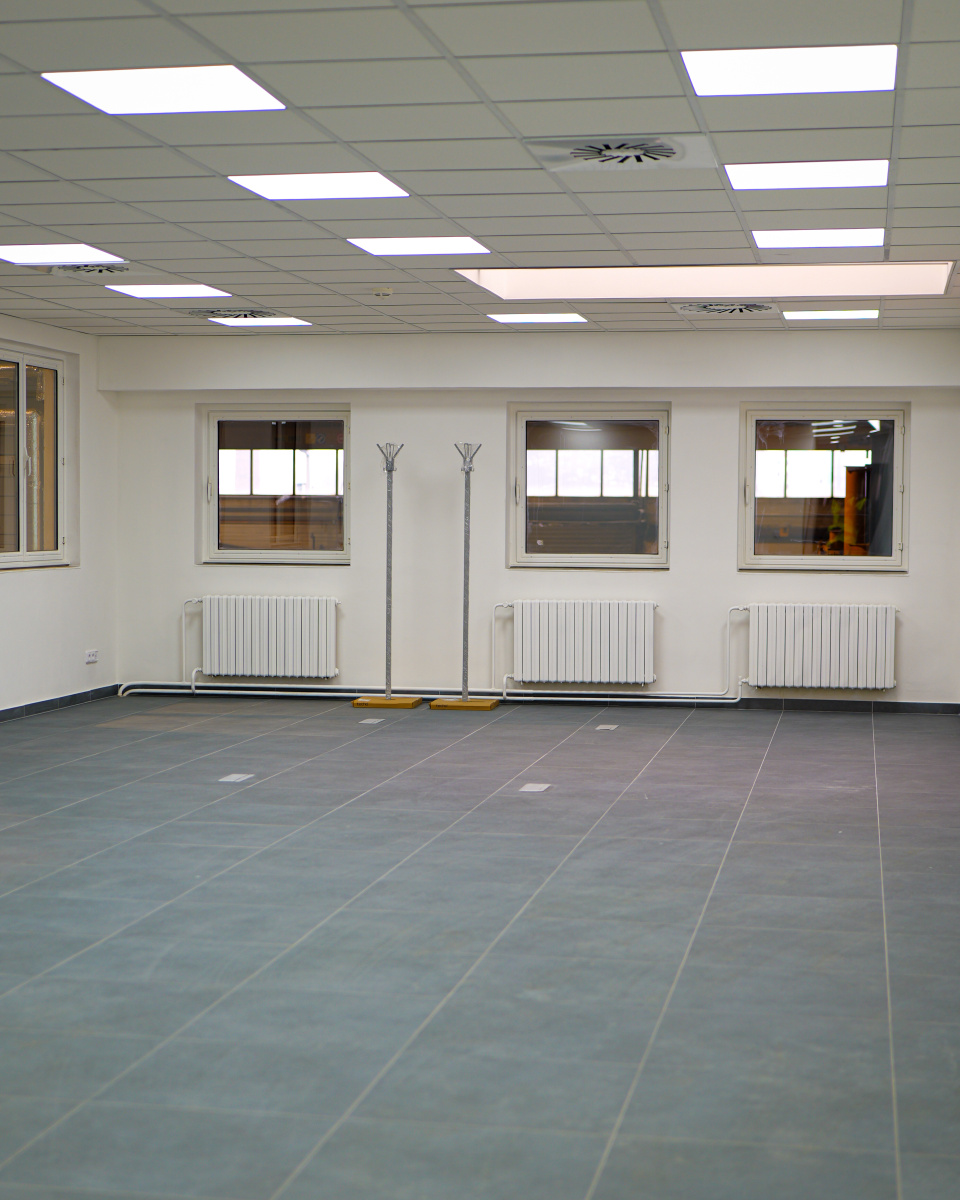
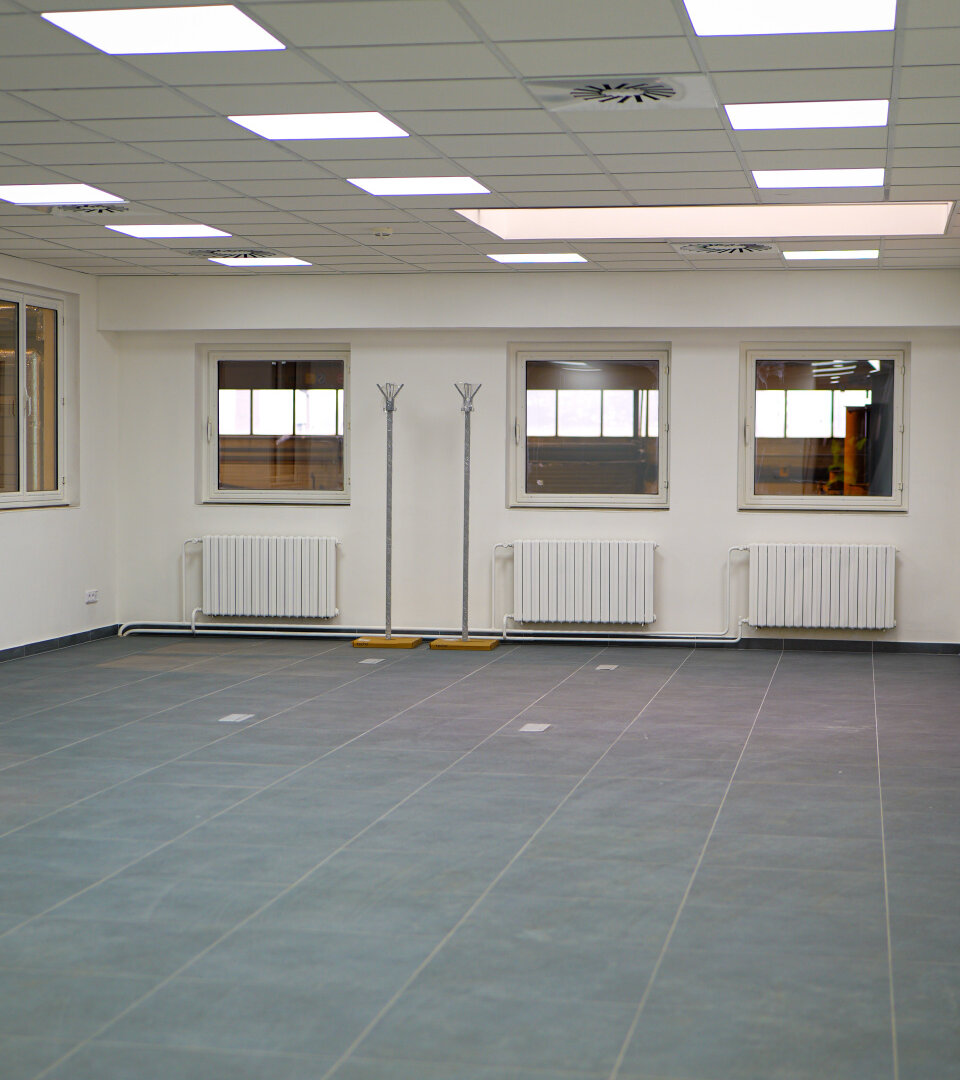
In the training room, we also focused on modifying the floor substrate. The existing floor was reinforced, cracks were repaired using stitching, followed by leveling with a leveling screed and the laying of new floor covering in the form of tiling. Thanks to these modifications, a solid and level substrate was created, suitable for long-term use of the space.
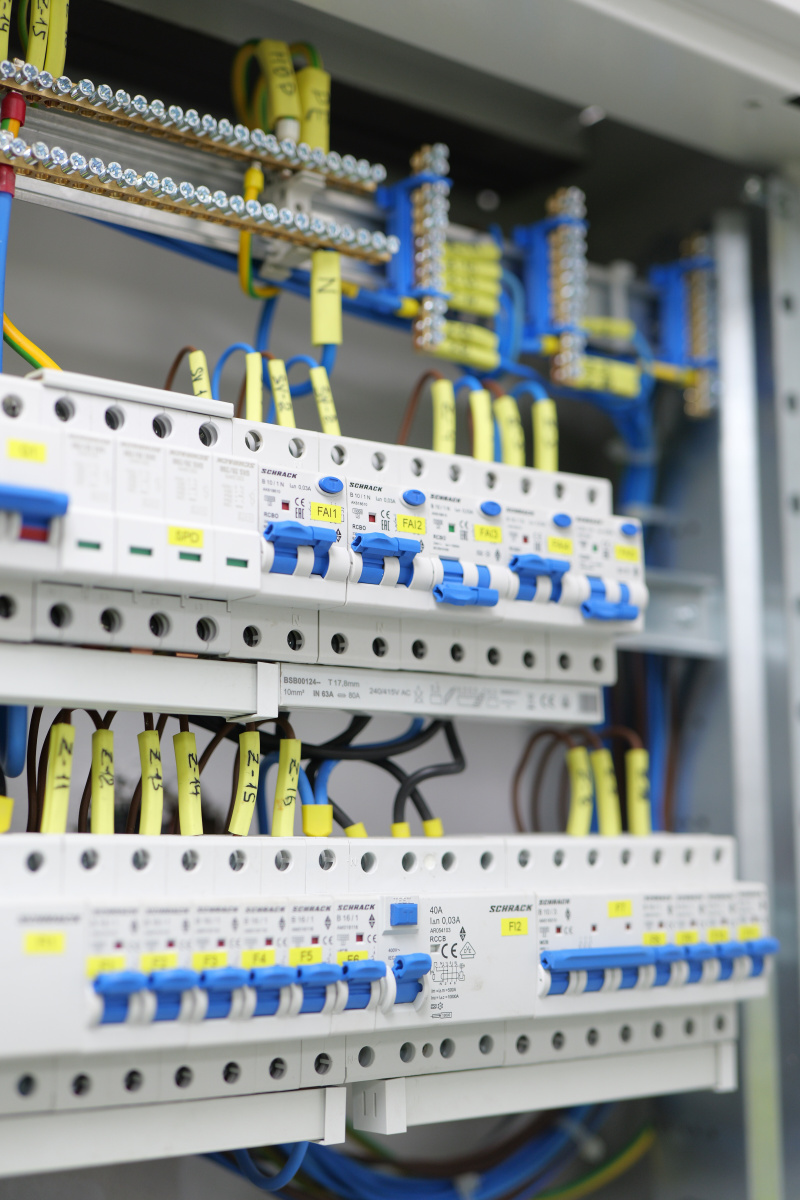
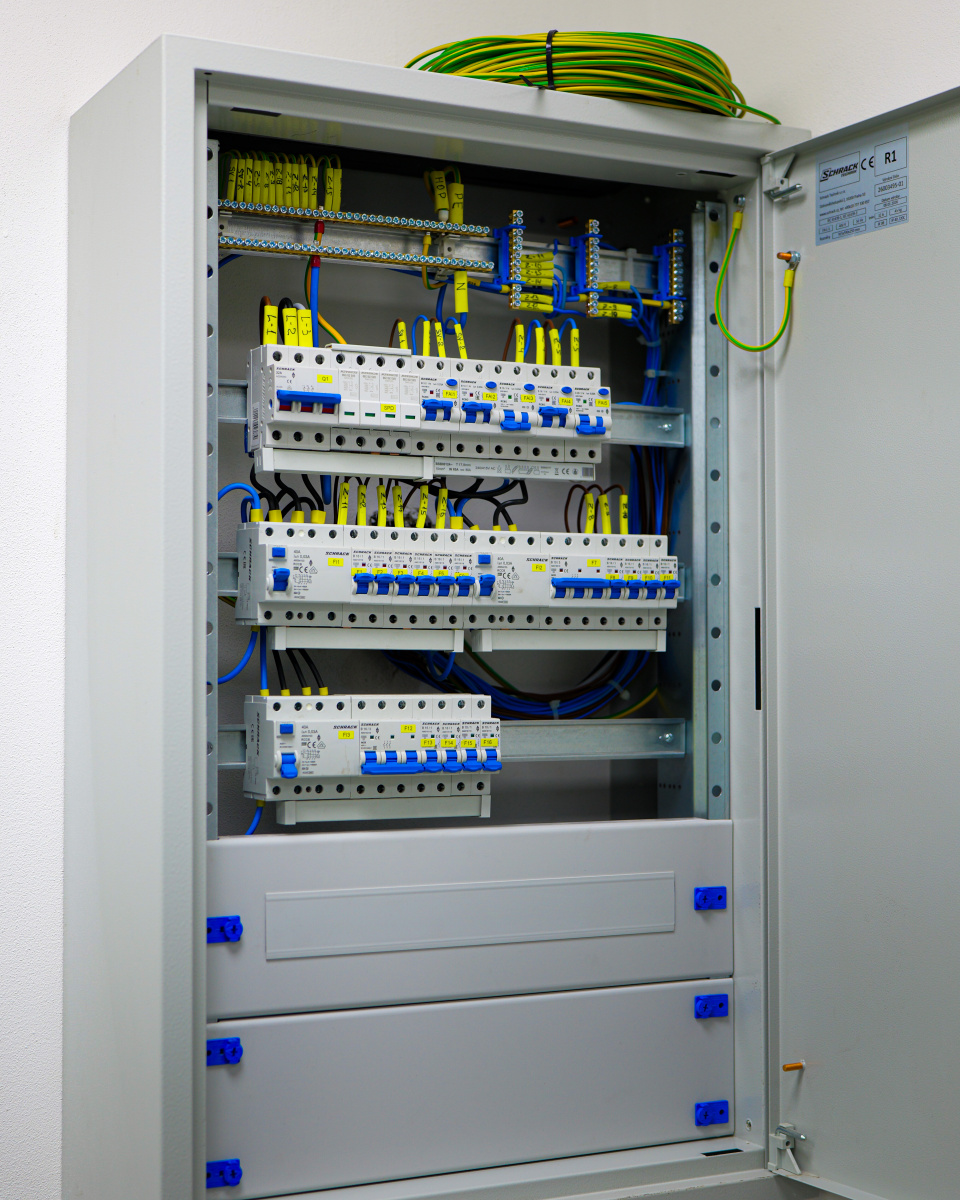
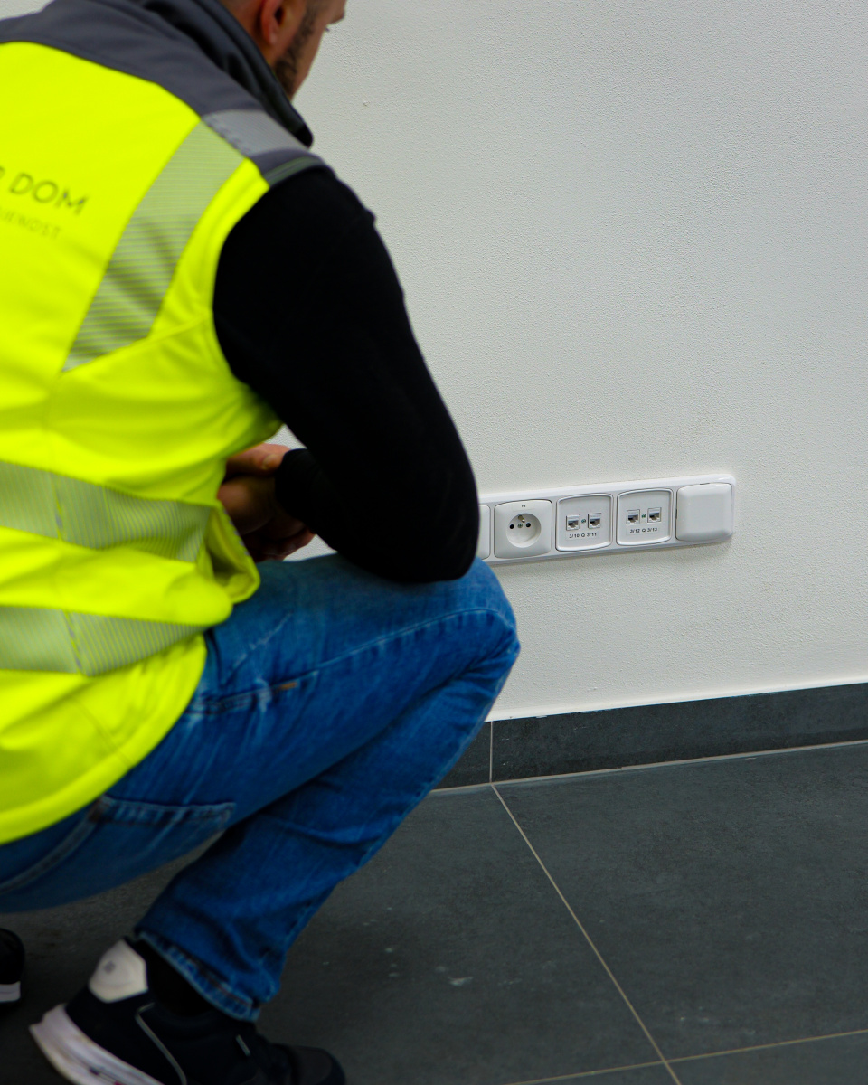
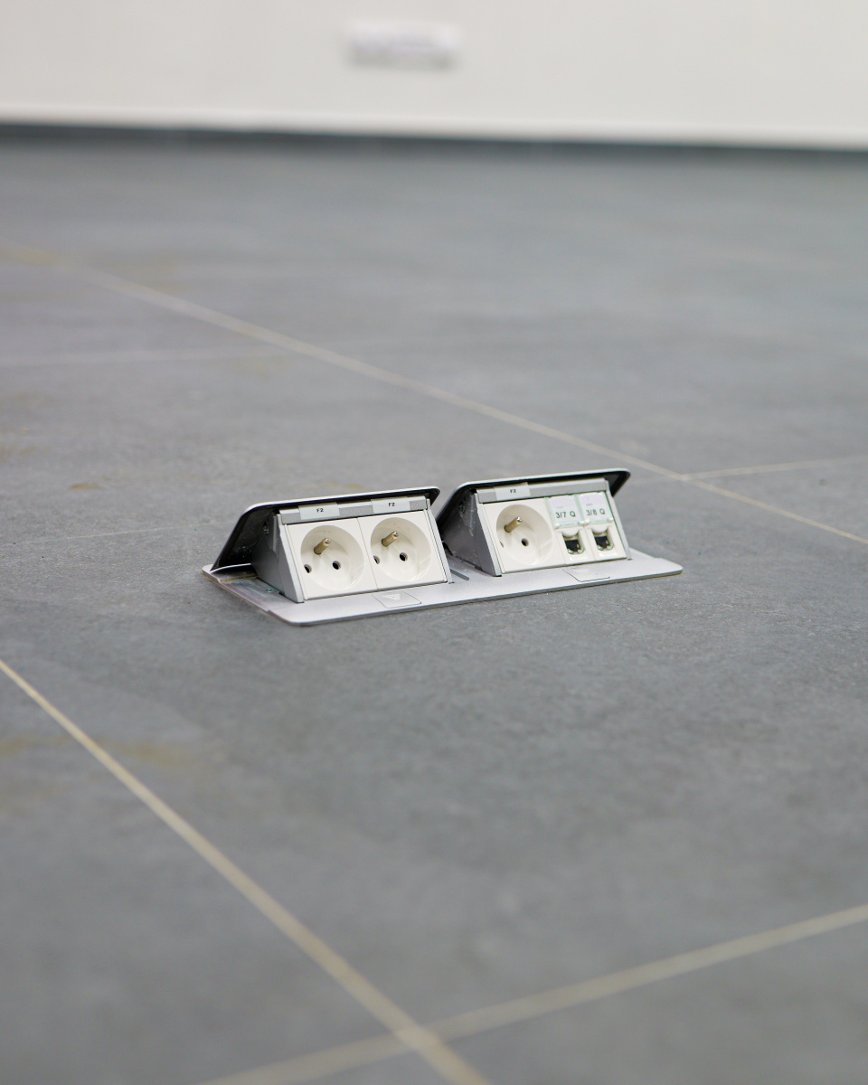
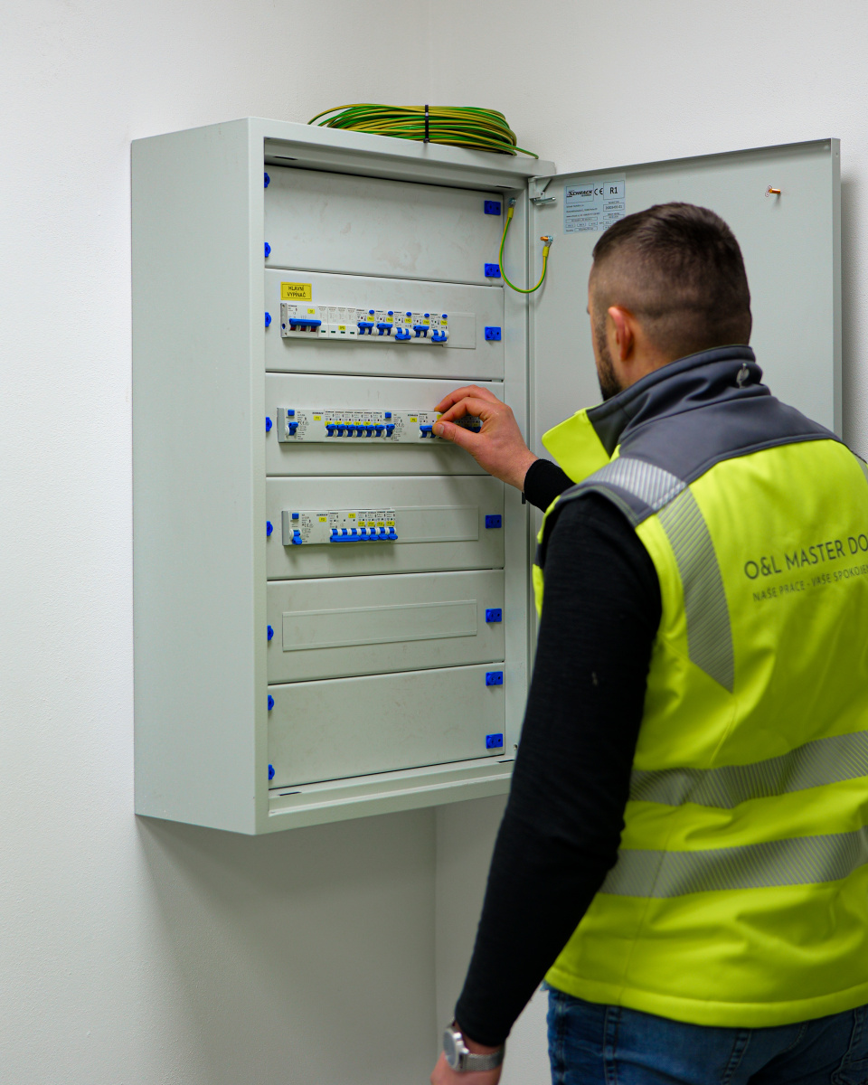
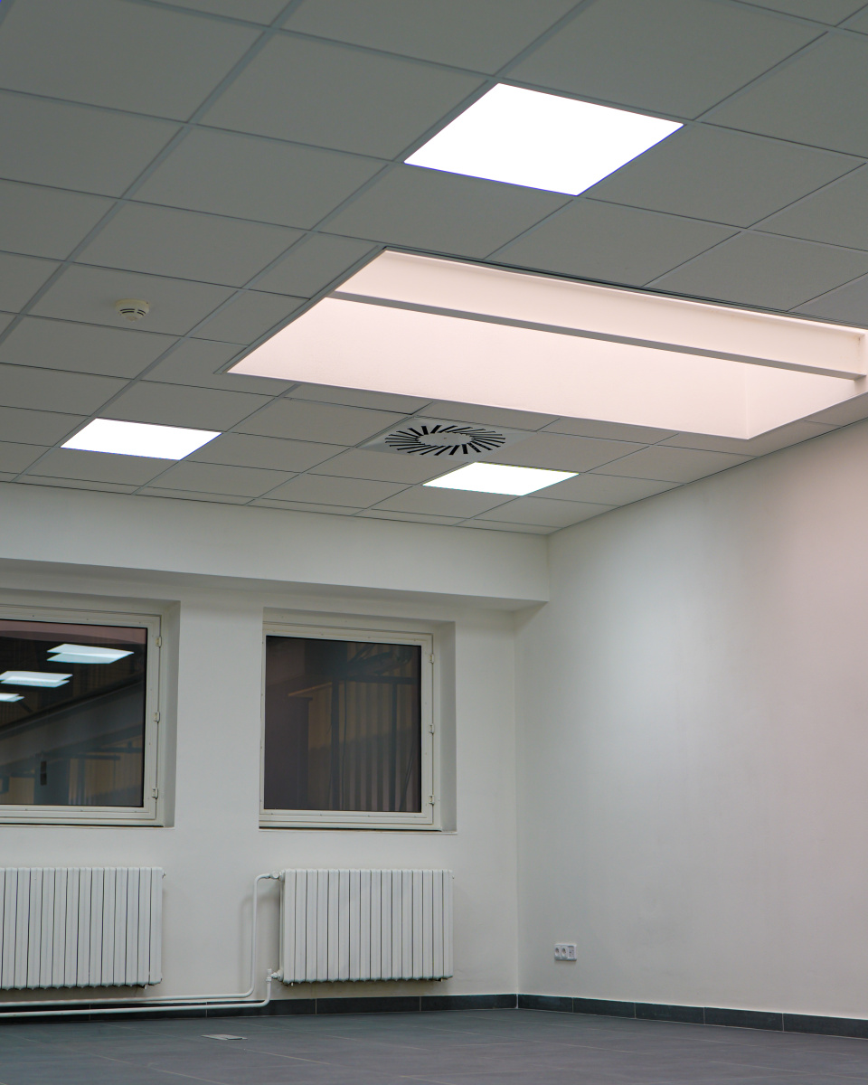
The technical part of the project included the installation of a cassette ceiling, HVAC distribution, delivery and installation of HVAC units including their connection and commissioning. Electrical installation work included complete new electricity distribution, delivery and connection of the distribution board, installation of floor sockets, completion of sockets and switches throughout the room, and connection of the HVAC units.
The result of the project is a modern, functional, and fully prepared training space that meets the investor’s requirements both in terms of construction and technical aspects.